
Views - Primary on Main - Eco Friendly


Address
10209 Ranch Road, Rough and Ready, CA
Price
$ 950,000
Property Attributes
- MLS#226069512
- TypeSingle Family
- Listing Status Active
- CountyNEVADA
- CityRough and Ready
- AreaRough and Ready
- NeighborhoodRanch Road Estates
- Zip95975
- StyleMid-Century
- Year Built1956
- Price$ 950,000
- Bedrooms3
- Full Bathrooms3
- Half Bathrooms0
- Sqr Footage3300
- Lot Size3.2 Acres
Data Source:
MetroList MLS
Property Description
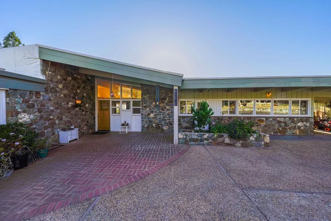
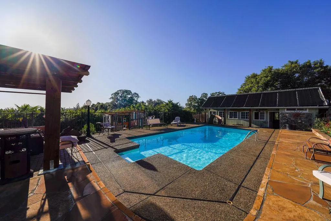
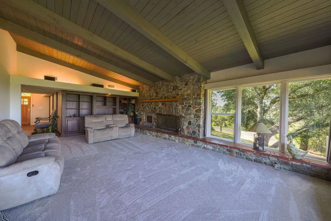
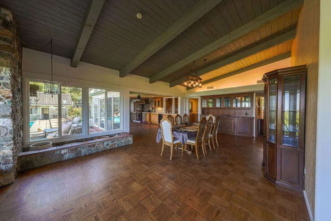
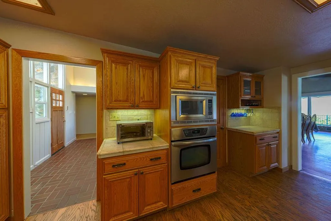
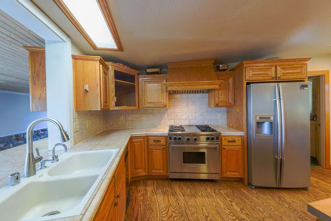
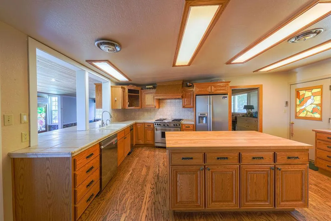
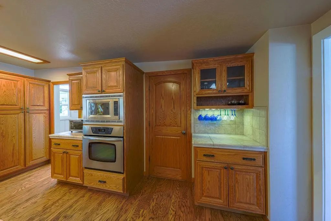
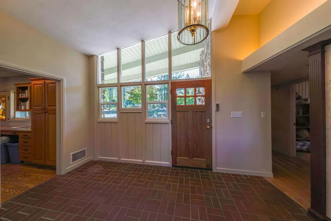
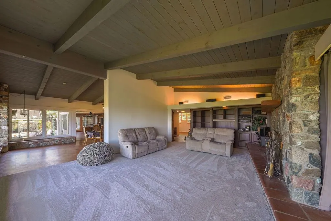
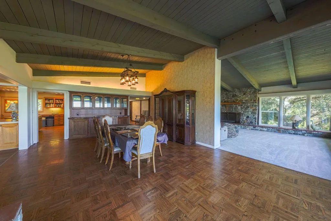
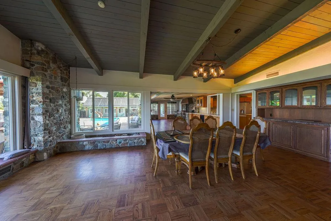
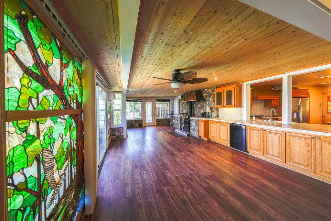
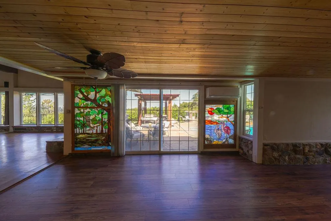
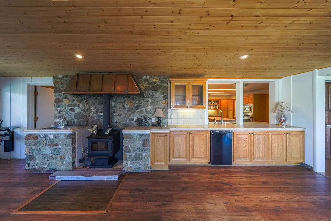
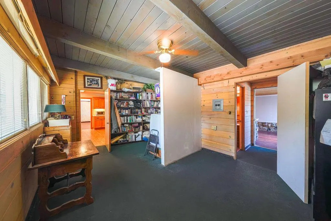
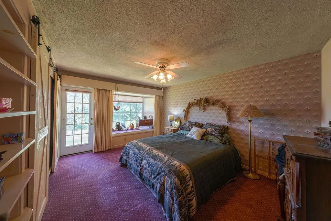
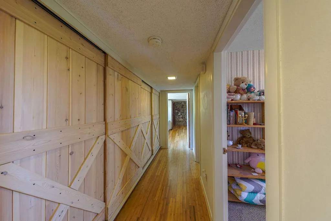
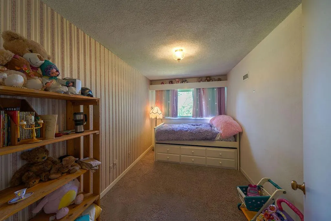
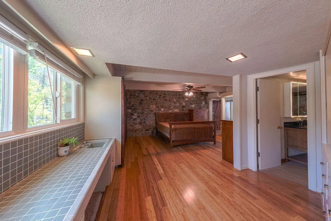
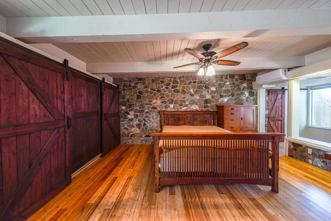
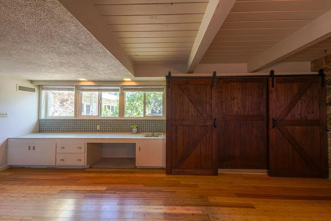
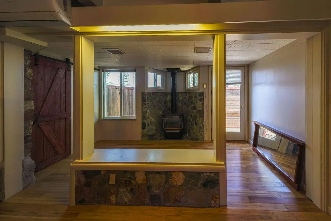
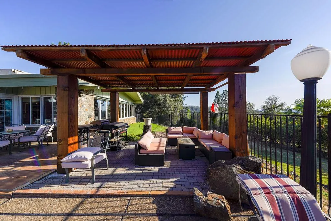
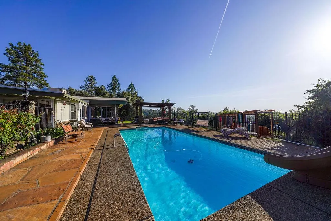
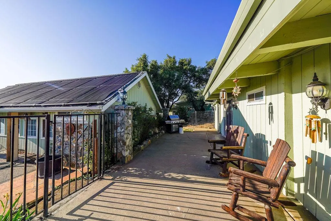
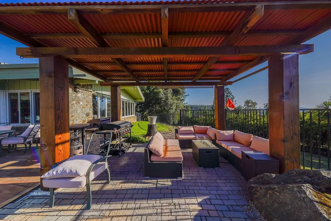
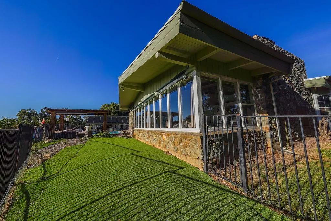
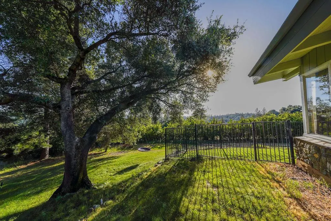
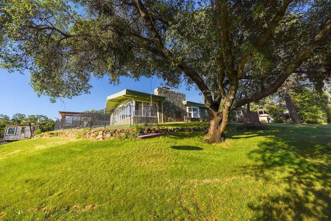
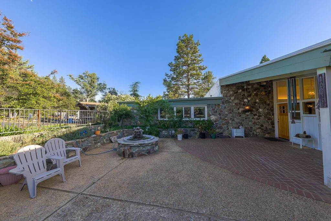
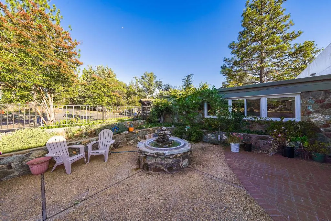
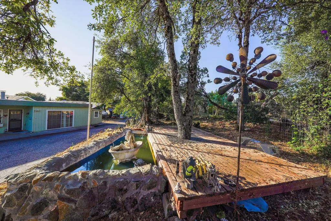
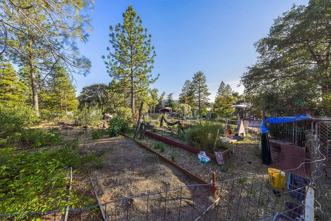
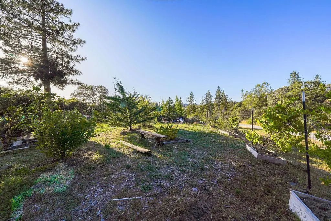
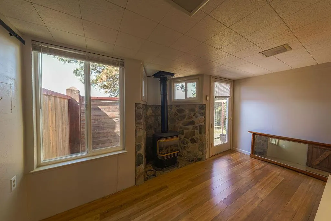
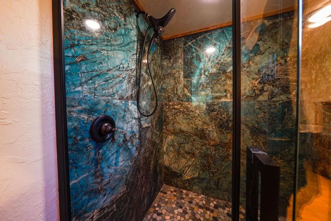
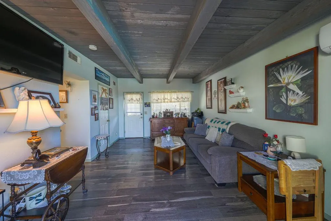
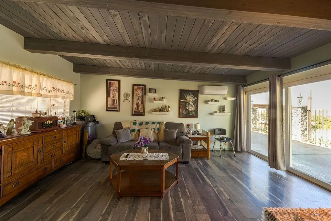
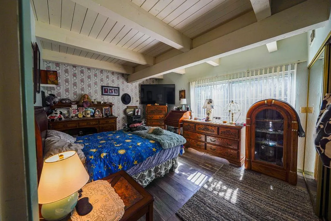
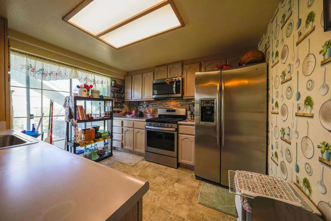
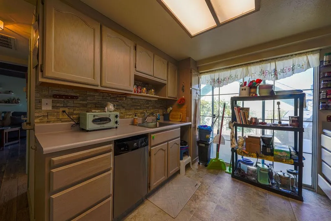
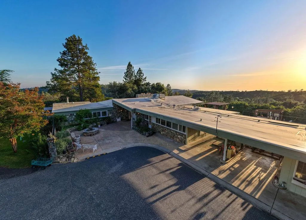
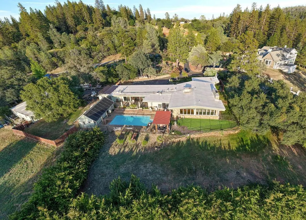
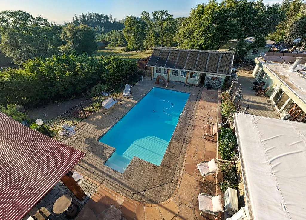
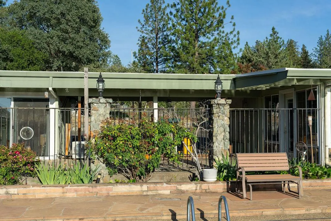
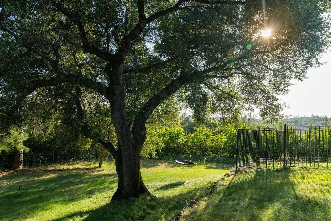
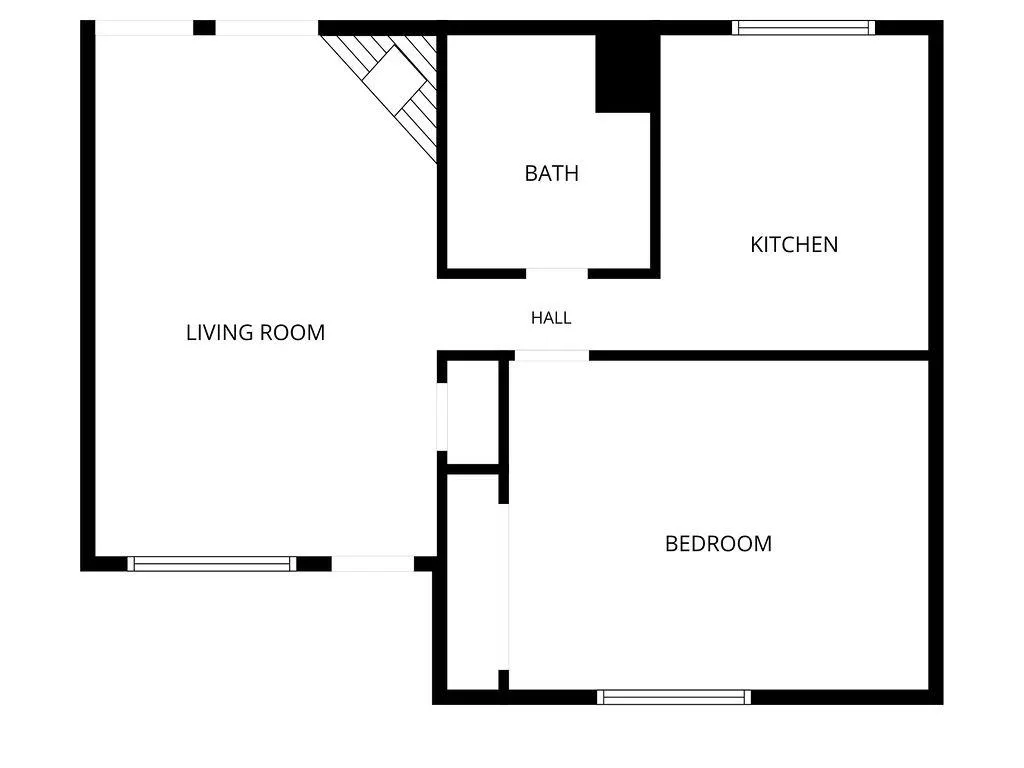
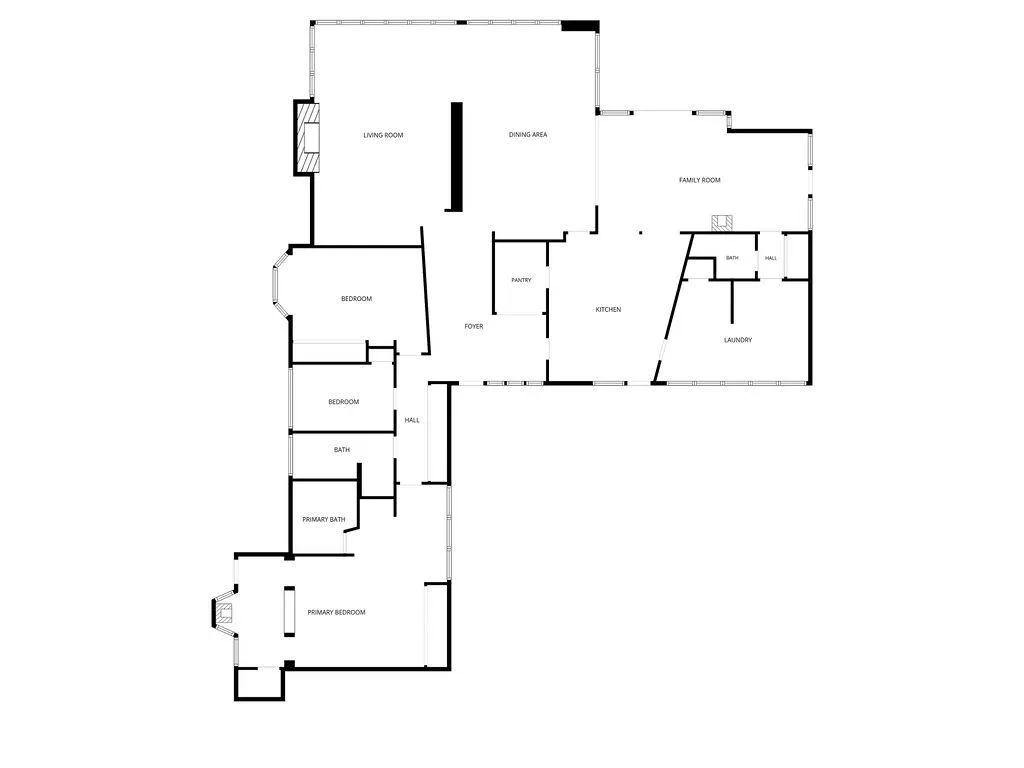
A rare opportunity to own an iconic Mid-Century Modern estate and a piece of Nevada County history. Originally designed as the personal residence of the developers of Ranch Road Estates, this architecturally significant property is located within one of the area's most desirable gated communities and captures breathtaking panoramic views extending to Mt. Diablo and the Coastal Range. The approximately 3,300 sq. ft. main residence offers 3 bedrooms, 3 baths, a dedicated office, and an exceptional blend of authentic 1950s design and modern livability. Dramatic walls of glass frame the surrounding landscape and fill the home with natural light, while distinctive 16-inch thick stone walls provide character, warmth, and timeless appeal. Original Mid-Century details are thoughtfully preserved throughout, creating a home that is both unique and inviting. The spacious country kitchen serves as the heart of the home, offering generous storage, abundant workspace, and a layout ideal for gathering with family and friends. Extensive built-ins and storage areas throughout the residence add functionality rarely found in homes of this era. A separate approximately 600 sq. ft. ADU is connected to the main home by a two-car carport and offers excellent flexibility for guests, extended family, rental income, caretaker quarters, or a private home office. The property is designed for both relaxation and recreation, featuring an in-ground swimming pool, pool house, expansive front and rear patios, and multiple outdoor living spaces perfectly positioned to enjoy spectacular sunsets and long-range views. Equestrian and hobby farm enthusiasts will appreciate the fenced pasture suitable for horses and small livestock, irrigation water, fenced garden areas, orchard space, and room to expand agricultural pursuits. A detached shop/garage provides additional storage, workspace, or equipment shelter. Located in a Firewise community and just minutes from Grass Valley, Nevada City, and Penn Valley, this exceptional estate offers the perfect combination of privacy, architectural significance, natural beauty, and convenience. Whether you're seeking a distinctive primary residence, multigenerational living opportunity, equestrian property, or private country retreat, this remarkable Ranch Road Estates home delivers a truly unmatched lifestyle.
| Price History | |
|---|---|
| 6/2/2026 | Listed $950,000 |
General Features
| Sewer | Septic Connected |
|---|---|
| Heating | Propane Stove,Ductless,Fireplace(s),Wood Stove |
| Cooling | Ductless |
| Utilities | Electric,Internet Available,Solar,Propane |
| Roof | See Remarks |
| Appliances | Built-In Electric Oven,Free Standing Gas Range,Dishwasher,Microwave |
| HOA Fee | 300 |
| Garage Spaces | 4.0 |
| Association Fee Includes | Water |
| Patio/Porch Features | Uncovered Patio |
| Architectural Style | Mid-Century |
| Pool Features | Built-In,Fenced,Gunite Construction,Solar Heat |
| Construction Materials | Stone,Wood |
| Pets Allowed | Yes |
| Year Built | 1956 |
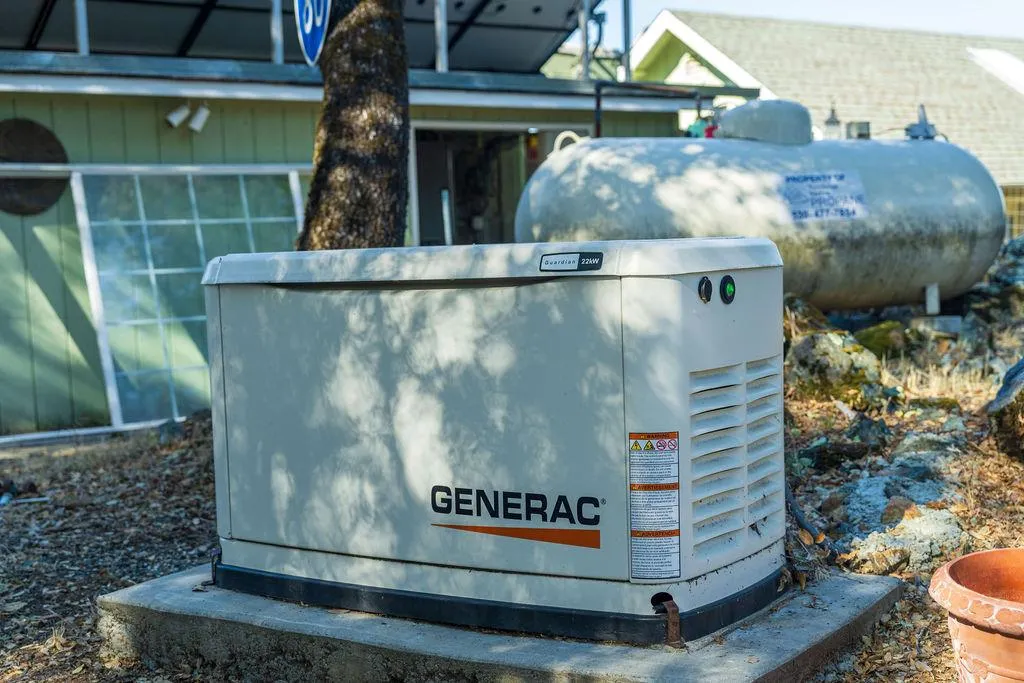
| Electric | 220 Volts,Generator |
| View | Panoramic,Valley,Mountains |
| Stories Count | 1 |
| Topography | Rolling,Snow Line Below,Lot Grade Varies |
| Property Subtype | Single Family Residence |
| Assoc Fee Paid Per | Monthly |
| County | Nevada |
| Property Type | Residential |
| Association Amenities | See Remarks |
| HOA | Yes |
| Energy Efficient | Construction |
| Subdivision Name | Ranch Road Estates |
| Other Structures | Shed(s),Guest House,Outbuilding,Other |
| Full Baths | 3 |
| Close Price | 0.0 |
| Status | Active |
| Directions | Rough & Ready Hwy to Ranch Rd to PIQ |
| City | Rough and Ready |
| Senior Community Y/N | No |
| High School District | Nevada Joint Union |
| Zoning Description | res-ag |
| Open Parking Spaces | 0.0 |
| MLS Area | 13218 |
| Lot Size Square Feet | 139392.0 |
| Carport Spaces | 2.0 |
| Home Warranty Y/N | No |
| Property Condition | Updated/Remodeled |
| Standard Status | Active |
| Middle/Junior School District | Grass Valley |
| Elementary School District | Grass Valley |
| Year Built Source | Assessor Auto-Fill |
Interior Features
| Interior Amenities | Open Beam Ceiling |
|---|---|
| Flooring | Carpet,Tile,Wood,Parquet |
| Total Fireplaces | 3 |
| Fireplace Features | Family Room,Living Room,Primary Bedroom,Stone |
| Window Features | Dual Pane Full |
| Laundry Features | Inside Area,Other |
| Total Bedrooms | 3 |
| Room Type | Dining Room,Family Room,Living Room,Primary Bedroom,Office |
| LivingAreaSource | Owner |
| Kitchen Features | Butcher Block Counters,Butlers Pantry,Island,Tile Counter |
| Total Baths | 3 |
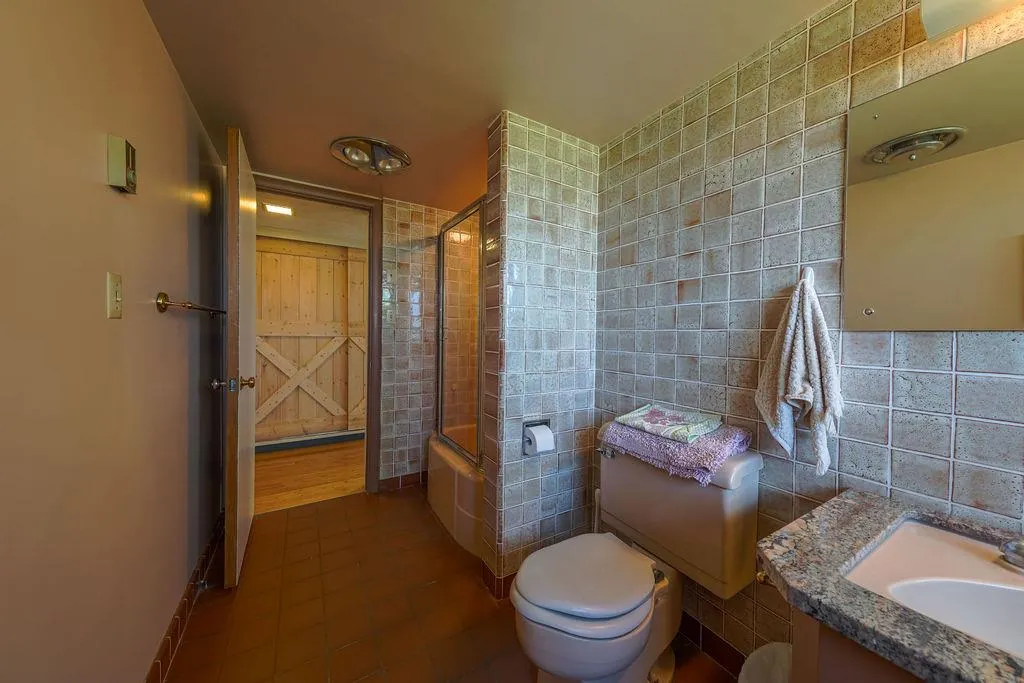
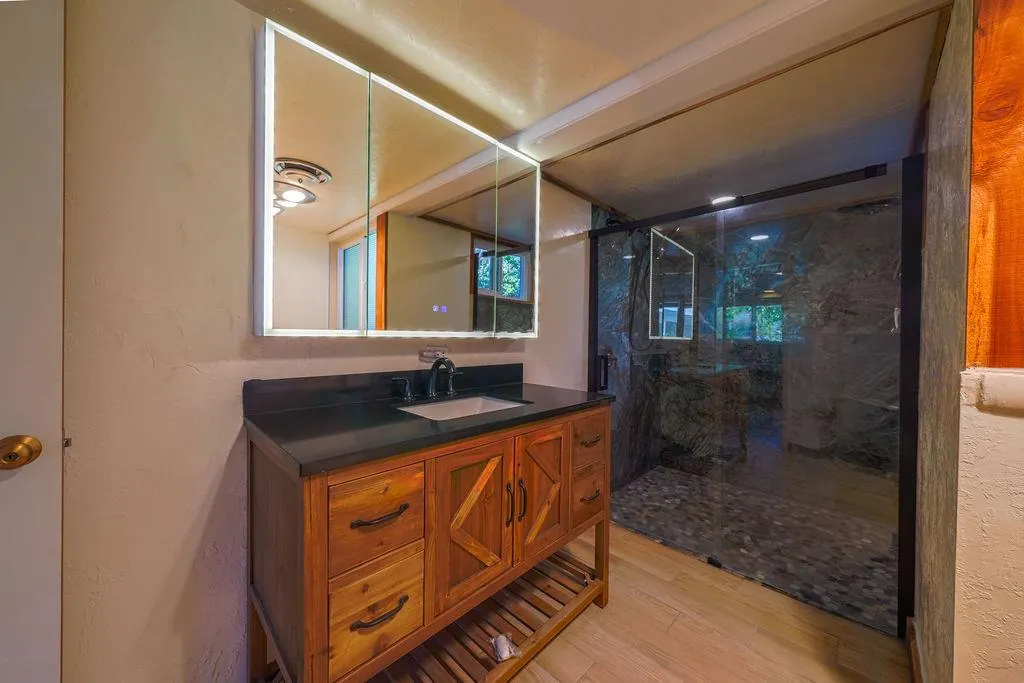
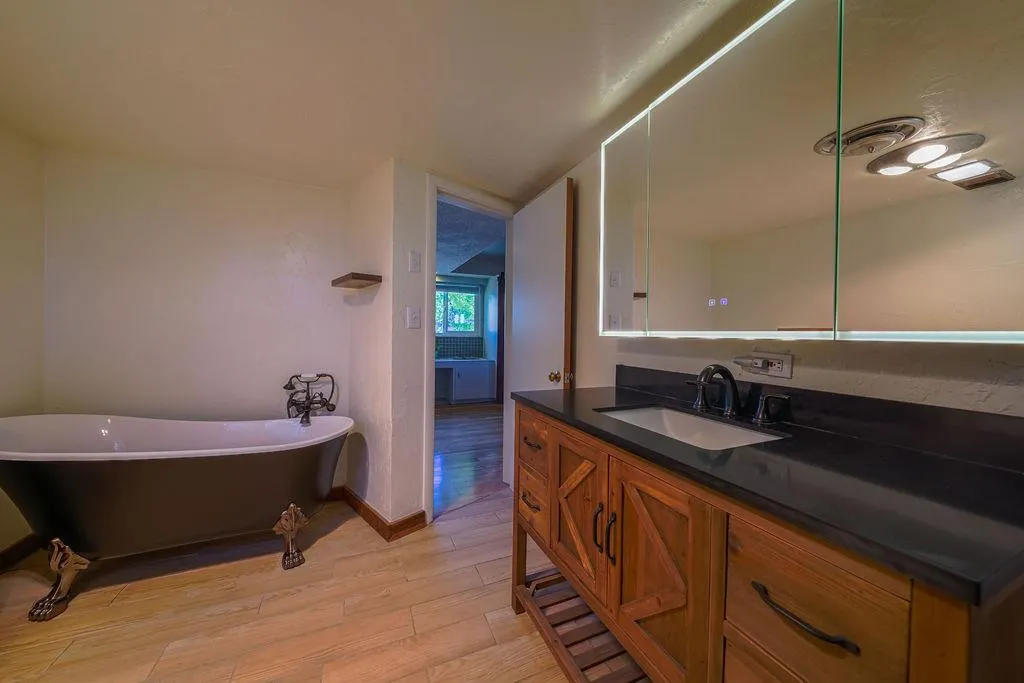
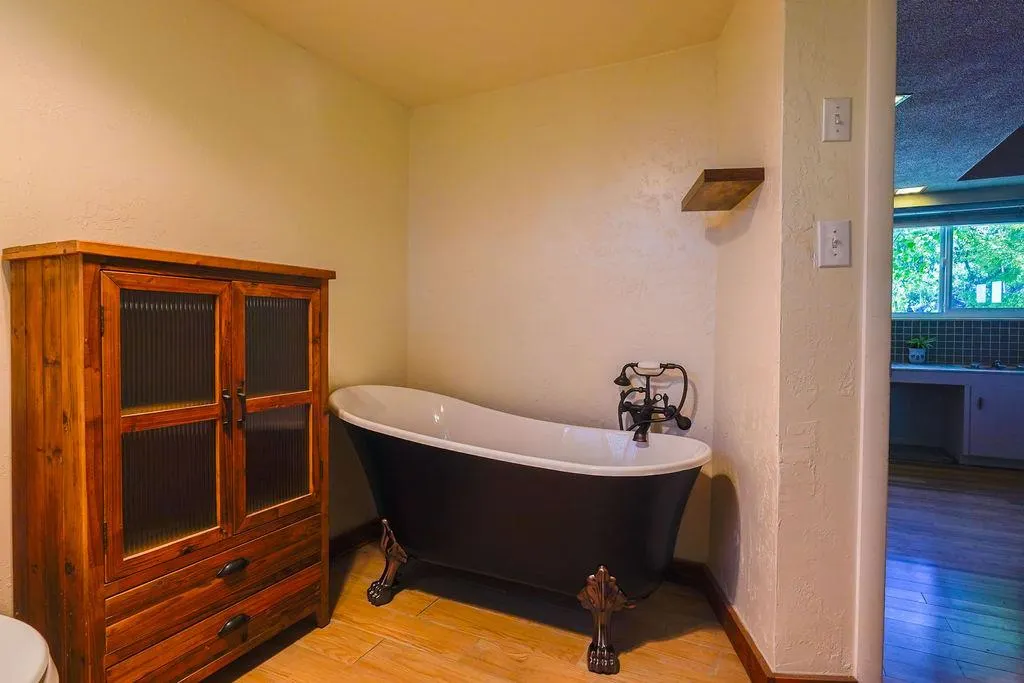
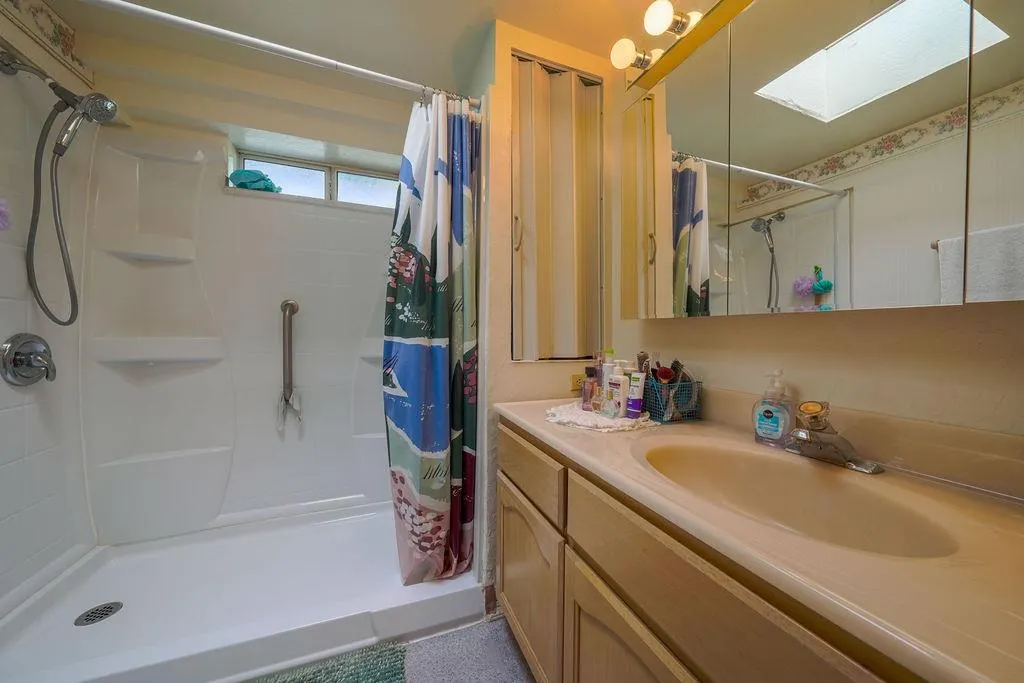
| Primary Bathroom Features | Shower Stall(s),Soaking Tub,Window |
| Living Room Features | View,Open Beam Ceiling |
| Dining Room Features | Formal Area |
| Primary Bedroom Features | Closet,Ground Floor,Walk-In Closet,Outside Access,Sitting Area |
| Family Room Features | View,Open Beam Ceiling |
| RoomBathsOtherFeatures | Granite,Tub w/Shower Over,Window |
Exterior Features
| Exterior Amenities | Uncovered Courtyard |
|---|---|
| Fencing | Partial,Partial Cross,Wire,Fenced |
| Parking Features | Covered,Detached,Uncovered Parking Spaces 2+,Workshop in Garage |
| Lot Features | Auto Sprinkler Front,Auto Sprinkler Rear,Private,Garden,Landscape Back,Landscape Front |
| Water Source | Water District,Well |
| Total Parking | 0.0 |
| Land Use | Residential,Livestock |
| Foundation Details | Concrete |
| Spa | No |
| Lot Size Acres | 3.2 |
| Road Surface Type | Asphalt |
| Private Pool | Yes |
| Lot Size Source | Owner |
| Road Responsibility | Private Maintained Road |
| Horse Y/N | Yes |
| Horse Amenities | Pasture |
Amenities
- Foreclosure
- Views
- Short Sale
- New Construction
- Adult 55+
- Lease To Own
- No HOA Fees
- Furnished
- Primary On Main
- Air Conditioning
- Seller Finance
- Green
- Fixer Upper
- Horse
- Golf
- Fireplace
- Deck
- Garage
- Basement
- Pool
Property vs Single Family Average in 95975
Price
Year Built
Visits
 All measurements and all calculations of area are approximate. Information provided by Seller/Other sources, not verified by Broker. All interested persons should independently verify accuracy of information. Provided properties may or may not be listed by the office/agent presenting the information. Data maintained by MetroList© may not reflect all real estate activity in the market.
All real estate content on this site is subject to the Federal Fair Housing Act of 1968, as amended, which makes it illegal to advertise any preference, limitation or discrimination because of race, color, religion, sex, handicap, family status or national origin or an intention to make any such preference, limitation or discrimination.
MetroList CA data last updated: September 21, 2026 11:49 PM UTC
All measurements and all calculations of area are approximate. Information provided by Seller/Other sources, not verified by Broker. All interested persons should independently verify accuracy of information. Provided properties may or may not be listed by the office/agent presenting the information. Data maintained by MetroList© may not reflect all real estate activity in the market.
All real estate content on this site is subject to the Federal Fair Housing Act of 1968, as amended, which makes it illegal to advertise any preference, limitation or discrimination because of race, color, religion, sex, handicap, family status or national origin or an intention to make any such preference, limitation or discrimination.
MetroList CA data last updated: September 21, 2026 11:49 PM UTC 