
Views














Address
830 Stella Drive, Murphys, CA
Price
$ 799,000
Property Attributes
- MLS#226078640
- TypeSingle Family
- Listing Status Active
- CountyCALAVERAS
- CityMurphys
- AreaMurphys
- NeighborhoodRocky Hll Sub
- Zip95247
- StyleTraditional
- Year Built1991
- Price$ 799,000
- Bedrooms3
- Full Bathrooms2
- Half Bathrooms1
- Sqr Footage2076
- Lot Size0.25 Acres
Data Source:
MetroList MLS
Property Description
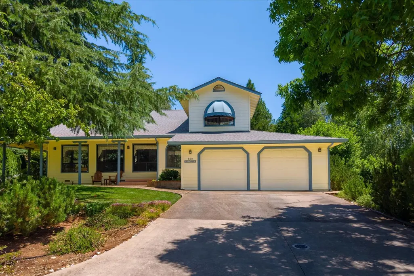
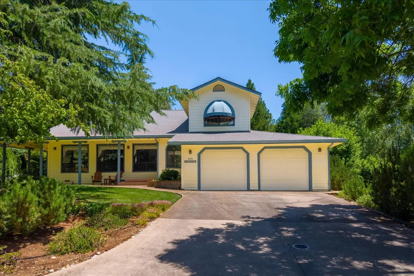
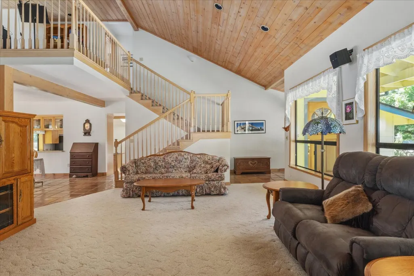
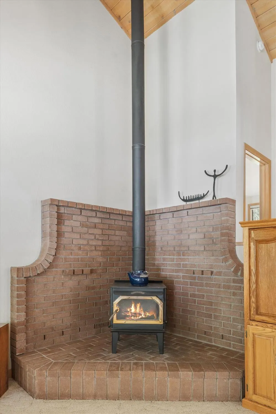
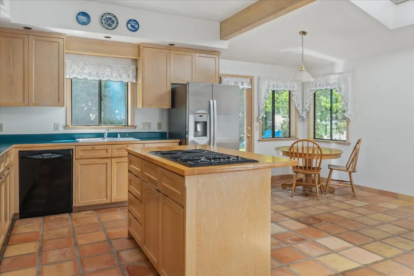
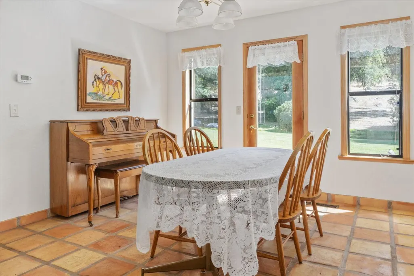
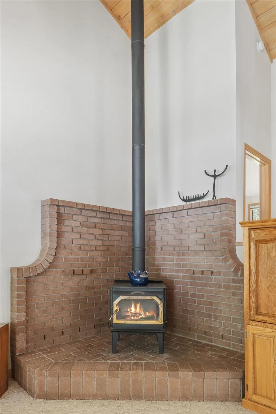
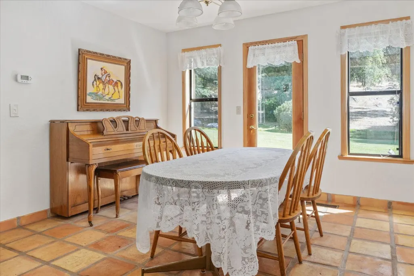
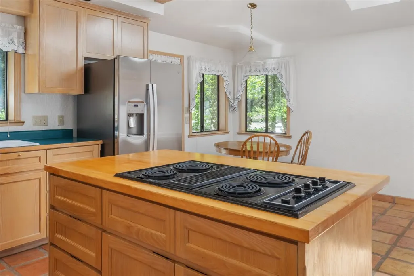
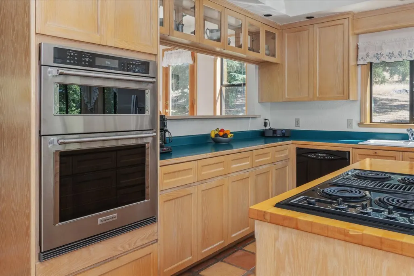
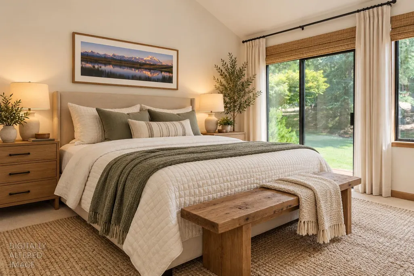
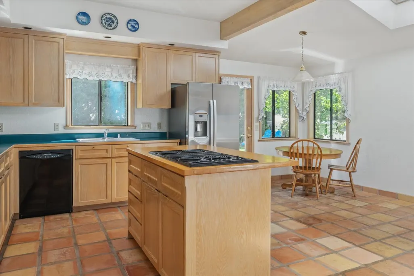
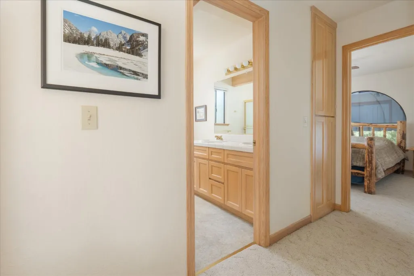
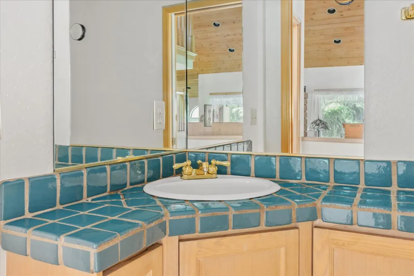
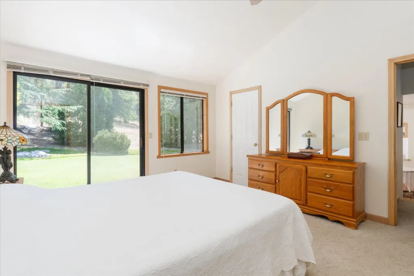
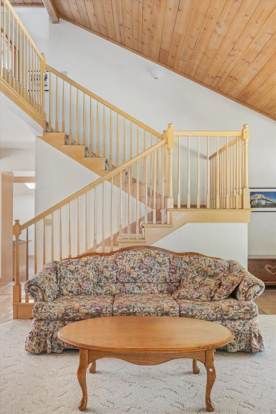
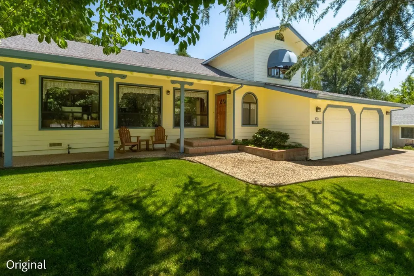
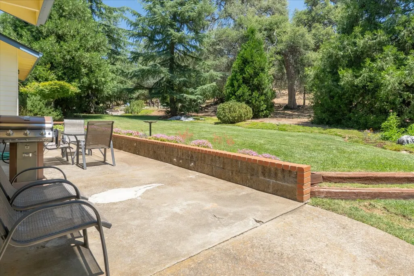
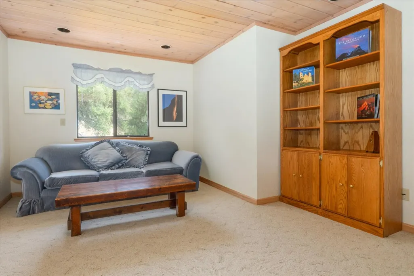
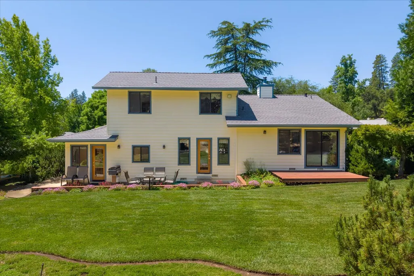
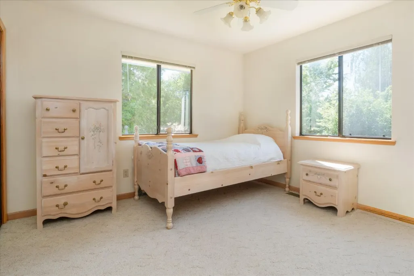
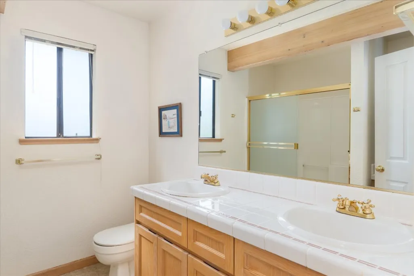
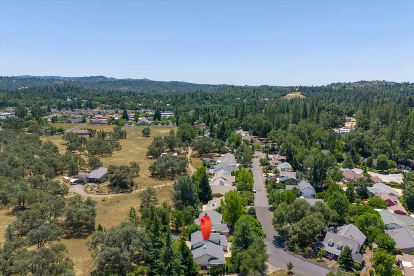
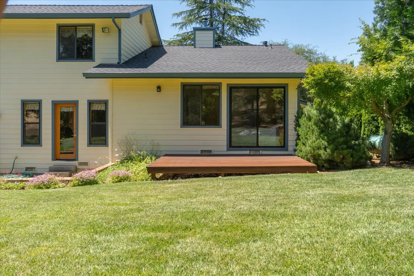
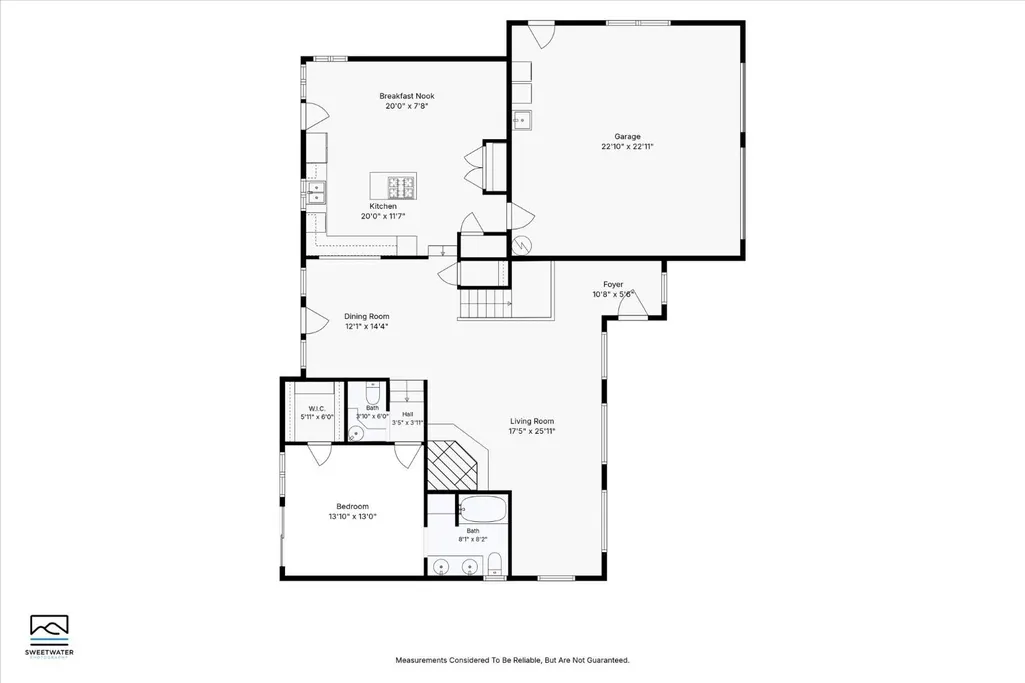
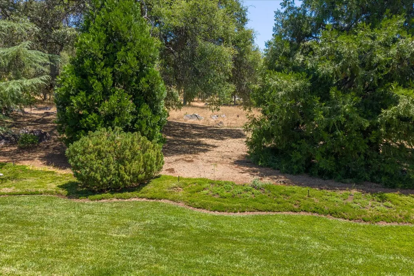
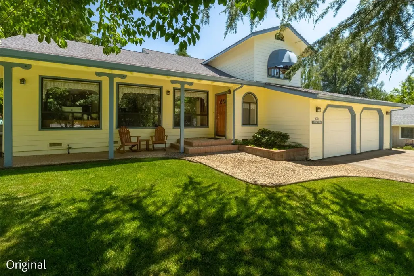
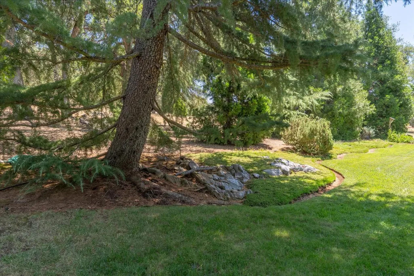
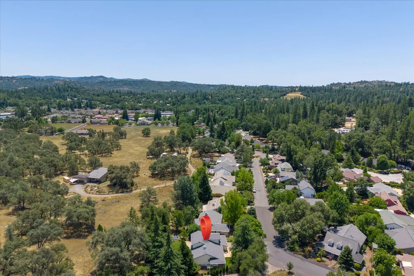
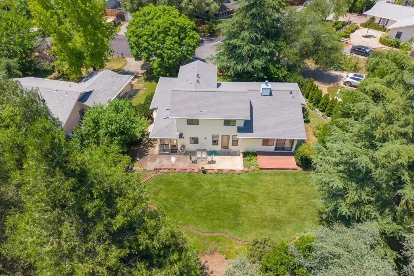
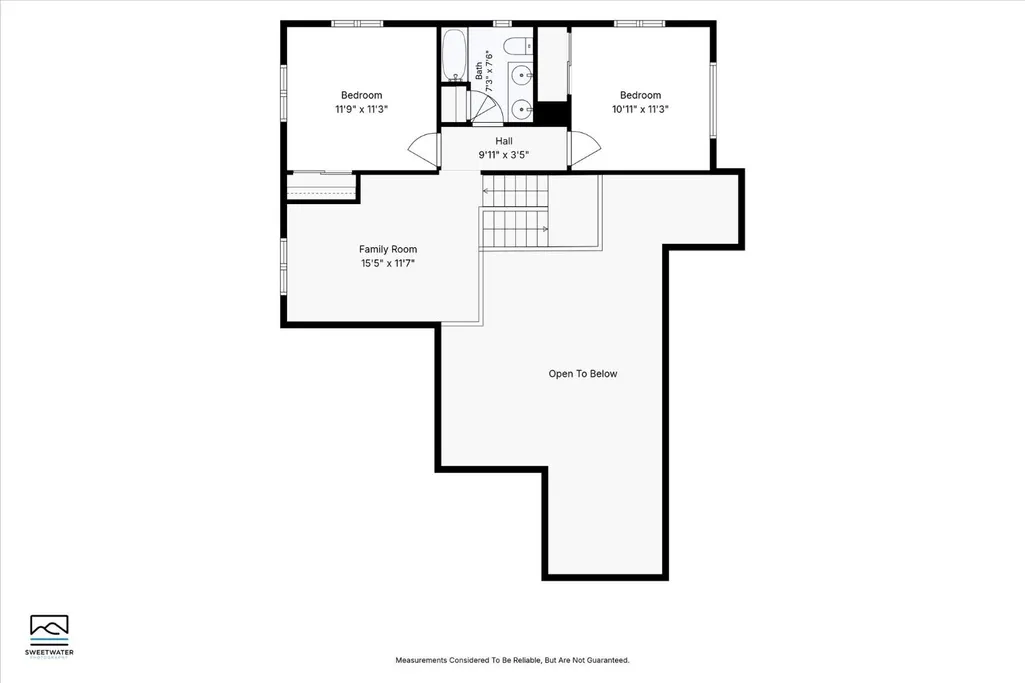
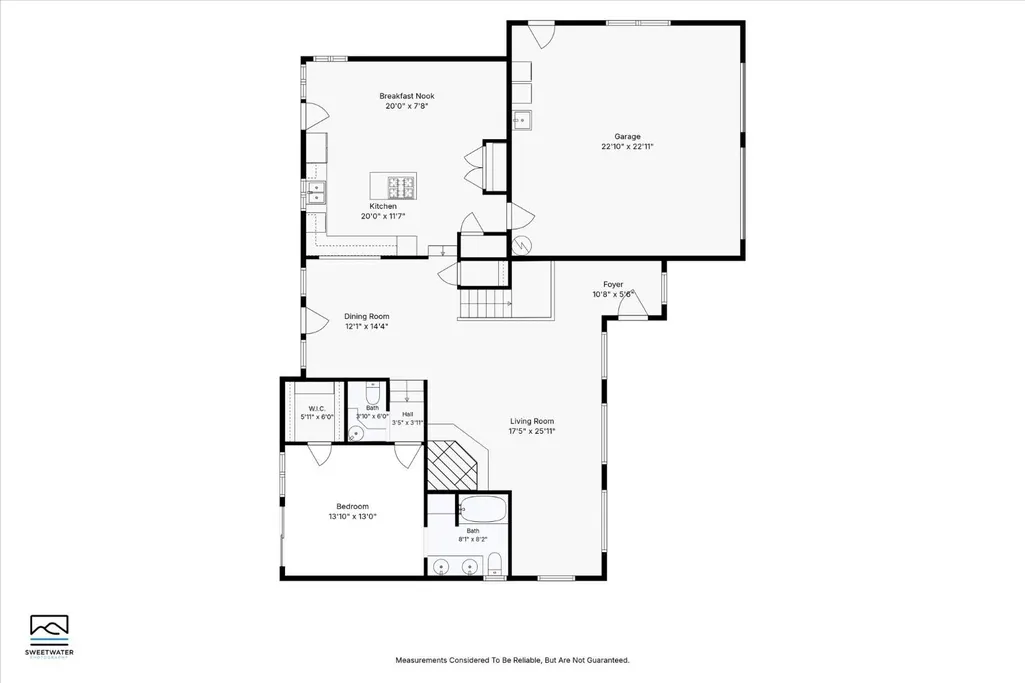
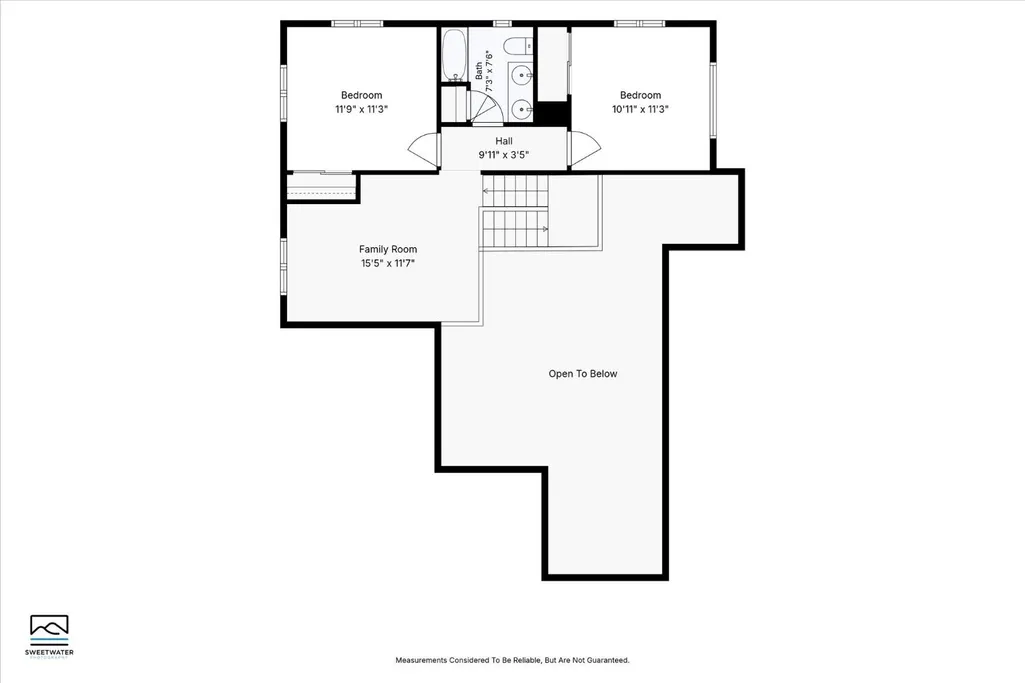
Charming Rocky Hill retreat is a storybook setting in the Heart of Murphys. Tucked into the coveted Rocky Hill subdivision and just a stroll from historic Main Street Murphys, this meticulously maintained 3-bedroom, 3-bathroom custom built home offers 2,079 square feet of warm, light-filled living on a beautifully landscaped .25-acre lot, backing to nearly 45 acres of land for unmatched privacy and a true park-like setting. Step inside to dramatic wood vaulted ceilings, recessed lighting, and oversized windows that frame peaceful, tranquil views and fill every room with natural light. The thoughtfully designed split-level layout creates distinct, flowing living spaces: a few steps down to the heart of the home is the kitchen outfitted with a brand-new Kitchen-Aid built-in convection oven and convection microwave, a charming serve-through pass to the dining room with cabinet access from both sides, and built-in storage with a desk nook. Rich woodwork and trim are woven throughout the home, and Hunter Douglas custom blinds add a refined, polished finish to every room. Rustic Mexican tile, wool carpet, and a cozy wood-burning stove add warmth and character throughout the main living area. The primary suite is privately set apart up its own thoughtfully designed split level, opening directly to the lush, auto-irrigated backyard, a serene escape surrounded by mature landscaping. Upstairs, a versatile loft joins two additional bedrooms and a full bath with a seated vanity, offering comfortable separation for family or guests. Outside, exterior lighting and a brand-new roof with covered gutters (2026) provide both beauty and peace of mind, while the auto-irrigated lawn and dreamy, garden-like grounds make this property feel like a private sanctuary. The garage offers genuine utility complete with a washer/dryer and sink, built-in shelving, a workbench, and overhead storage. Freshly painted inside and out, this home blends timeless charm with modern updates your opportunity to own a meticulously cared-for retreat in one of Murphys' most loved neighborhoods.
| Price History | |
|---|---|
| 6/20/2026 | Listed $829,000 |
| 7/29/2026 | 4$799,000 |
General Features
| Sewer | Public Sewer |
|---|---|
| Heating | Central,Wood Stove |
| Cooling | Central |
| Utilities | Public,Sewer Connected,See Remarks,Propane Tank Leased |
| Roof | Composition,See Remarks |
| Appliances | Built-In Electric Oven,Microwave,Electric Cook Top |
| Garage Spaces | 2.0 |
| Patio/Porch Features | Front Porch,Covered Deck,Uncovered Patio |
| Architectural Style | Traditional |
| Construction Materials | Cement Siding,Wood |
| Pets Allowed | Yes |
| Year Built | 1991 |
| Electric | 220 Volts in Laundry |
| View | Pasture |
| Stories Count | 2 |
| Topography | Level |
| Levels | MultiSplit |
| Property Subtype | Single Family Residence |
| Elevation | 2172 |
| County | Calaveras |
| Property Type | Residential |
| HOA | No |
| Subdivision Name | Rocky Hll Sub |
| Full Baths | 2 |
| Close Price | 0.0 |
| Status | Active |
| Directions | Church Street to Rocky Hill to Stella. |
| City | Murphys |
| Senior Community Y/N | No |
| High School District | Brett Harte Union |
| Zoning Description | R1 |
| Open Parking Spaces | 0.0 |
| MLS Area | 22027 |
| Lot Size Square Feet | 10890.0 |
| Carport Spaces | 0.0 |
| Home Warranty Y/N | No |
| Standard Status | Active |
| Middle/Junior School District | Vallecito Union |
| Elementary School District | Vallecito Union |
| Year Built Source | Assessor Agent-Fill |
Interior Features
| Interior Amenities | Cathedral Ceiling |
|---|---|
| Flooring | Carpet,Linoleum,Tile |
| Total Fireplaces | 1 |
| Fireplace Features | Wood Stove |
| Window Features | Bay Window(s) |
| Laundry Features | Dryer Included,Sink,Washer Included,In Garage |
| Total Bedrooms | 3 |
| LivingAreaSource | Assessor Auto-Fill |
| Kitchen Features | Breakfast Area,Pantry Closet,Island |
| Total Baths | 3 |
| 1/2 Baths | 1 |
| Primary Bathroom Features | Double Sinks,Tile,Tub |
| Living Room Features | Cathedral/Vaulted |
| Dining Room Features | Dining/Living Combo |
| Primary Bedroom Features | Walk-In Closet,Outside Access |
| RoomBathsOtherFeatures | Tile |
Exterior Features
| Fencing | None |
|---|---|
| Parking Features | Side-by-Side,Garage Door Opener,Garage Facing Front |
| Lot Features | Auto Sprinkler F&R,Private,Landscape Back,Landscape Front,See Remarks,Low Maintenance |
| Water Source | Public |
| Total Parking | 0.0 |
| Land Use | Residential |
| Foundation Details | Concrete |
| Spa | No |
| Lot Size Acres | 0.25 |
| Road Surface Type | Asphalt |
| Private Pool | No |
| Lot Size Source | Assessor Auto-Fill |
| Road Responsibility | Public Maintained Road |
| Horse Y/N | No |
Amenities
- Foreclosure
- Views
- Short Sale
- New Construction
- Adult 55+
- Lease To Own
- No HOA Fees
- Furnished
- Primary On Main
- Air Conditioning
- Seller Finance
- Green
- Fixer Upper
- Horse
- Golf
- Fireplace
- Deck
- Garage
- Basement
- Pool
Property vs Single Family Average in 95247
Price
Year Built
Visits
 All measurements and all calculations of area are approximate. Information provided by Seller/Other sources, not verified by Broker. All interested persons should independently verify accuracy of information. Provided properties may or may not be listed by the office/agent presenting the information. Data maintained by MetroList© may not reflect all real estate activity in the market.
All real estate content on this site is subject to the Federal Fair Housing Act of 1968, as amended, which makes it illegal to advertise any preference, limitation or discrimination because of race, color, religion, sex, handicap, family status or national origin or an intention to make any such preference, limitation or discrimination.
MetroList CA data last updated: September 21, 2026 11:49 PM UTC
All measurements and all calculations of area are approximate. Information provided by Seller/Other sources, not verified by Broker. All interested persons should independently verify accuracy of information. Provided properties may or may not be listed by the office/agent presenting the information. Data maintained by MetroList© may not reflect all real estate activity in the market.
All real estate content on this site is subject to the Federal Fair Housing Act of 1968, as amended, which makes it illegal to advertise any preference, limitation or discrimination because of race, color, religion, sex, handicap, family status or national origin or an intention to make any such preference, limitation or discrimination.
MetroList CA data last updated: September 21, 2026 11:49 PM UTC 