
Price Reduction - New Construction












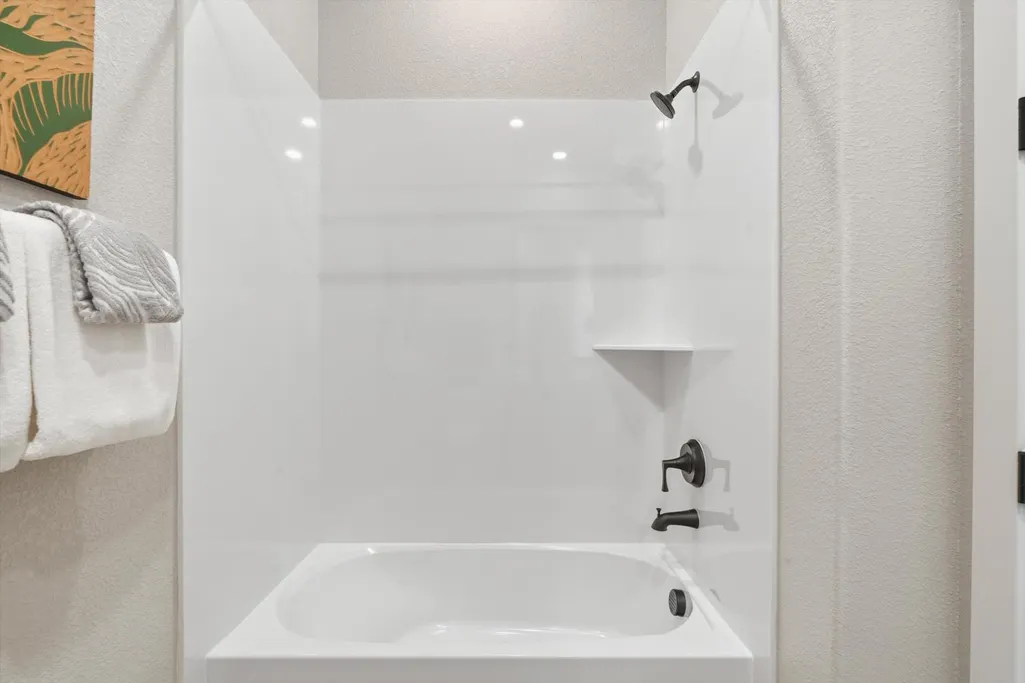

Address
775 Tall Oak Drive, Bickford Ranch, CA
Price
$ 1,229,000
Property Attributes
- MLS#226088352
- TypeSingle Family
- Listing Status Active
- CountyPLACER
- CityBickford Ranch
- AreaBickford Ranch
- NeighborhoodRidgeline at Bickford Ranch
- Zip95648
- StyleFarmhouse
- Price$ 1,229,000
- Bedrooms4
- Full Bathrooms4
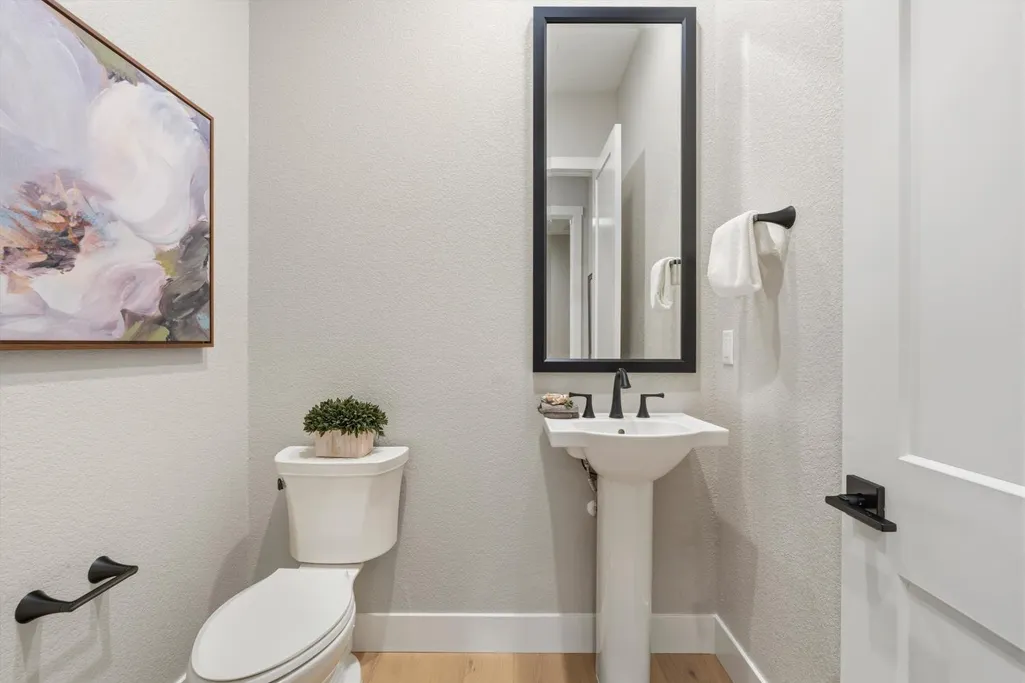
- Half Bathrooms1
- Sqr Footage3349
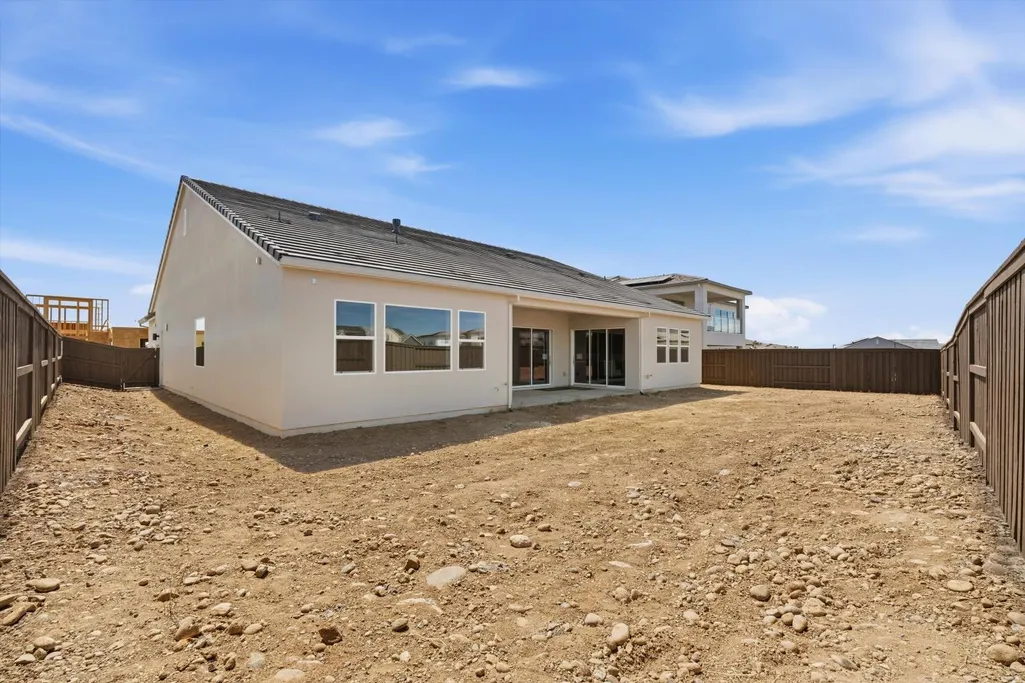
- Lot Size0.2239 Acres
Data Source:
MetroList MLS
Property Description
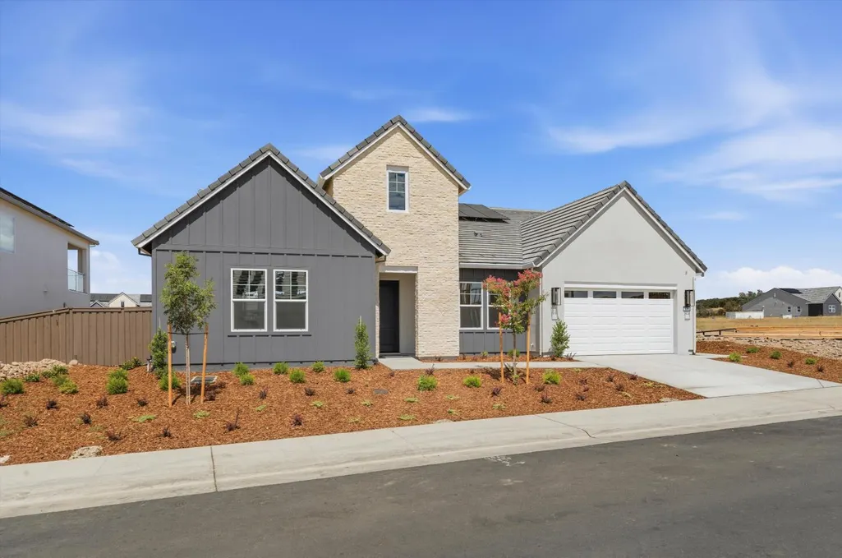
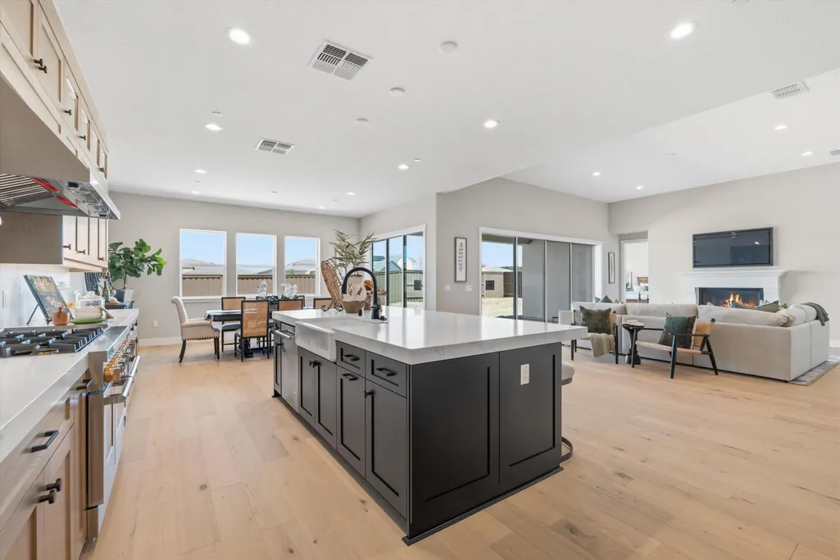
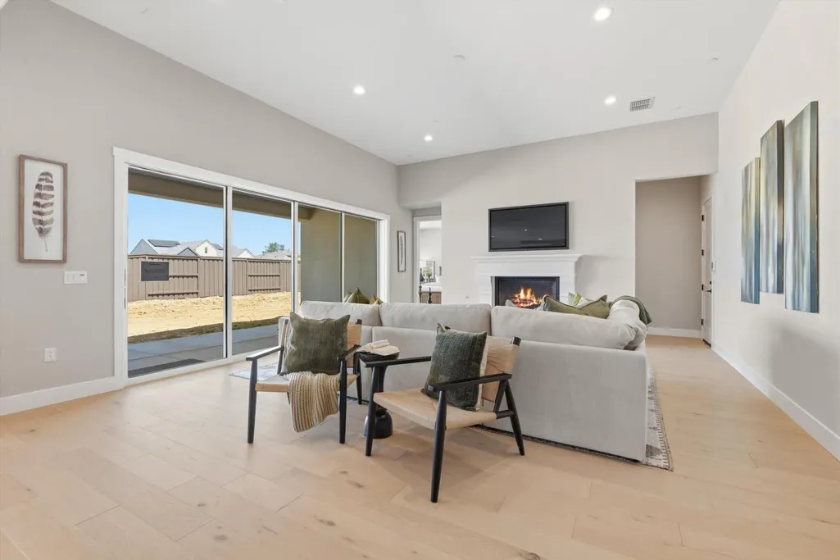
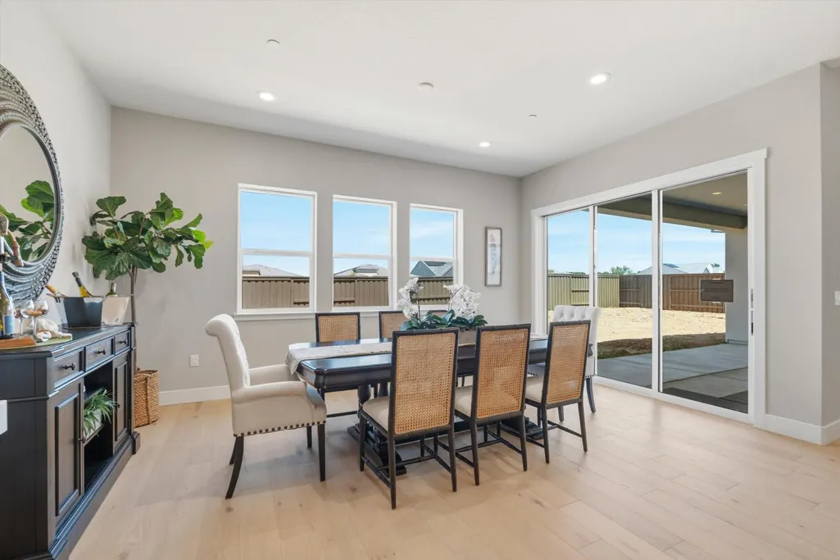
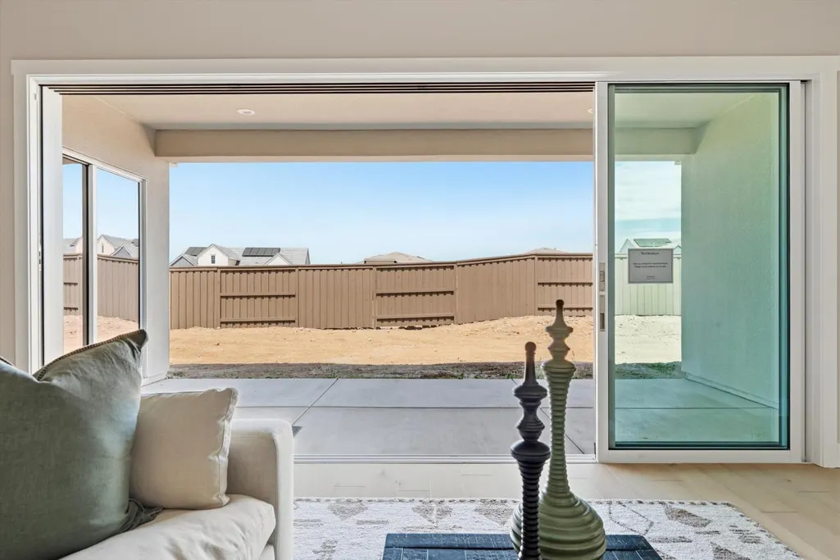
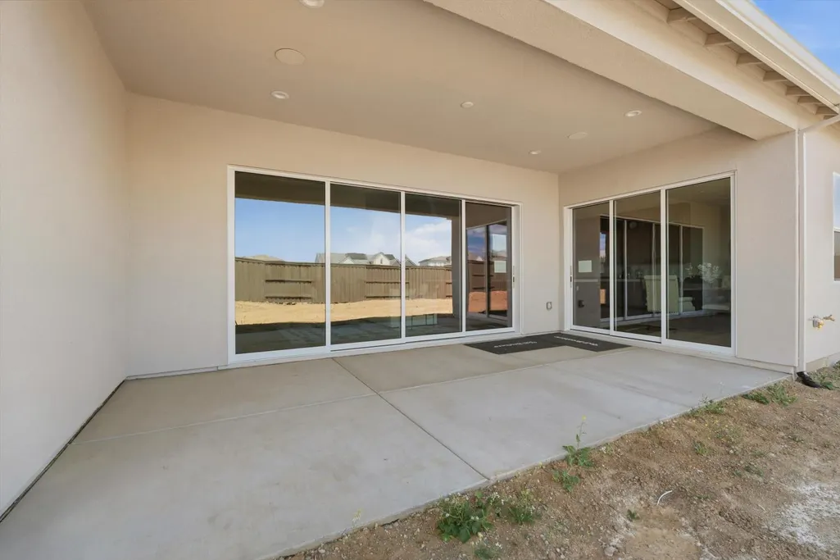
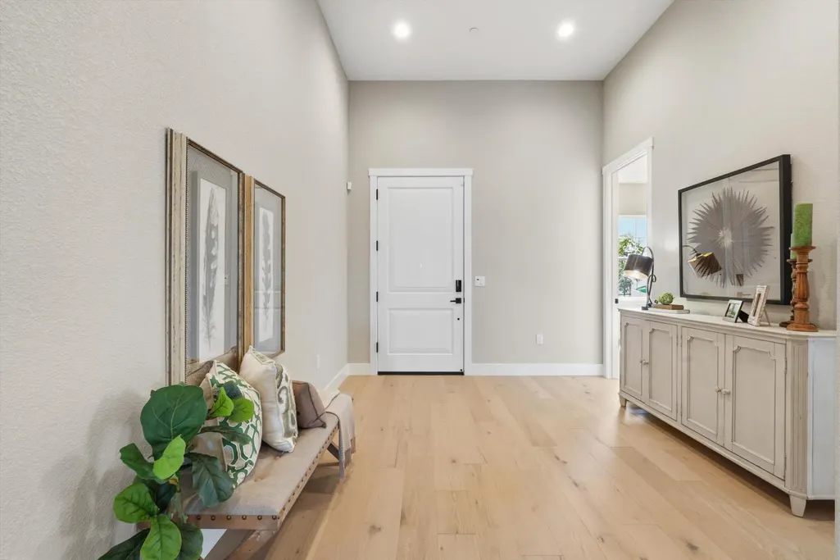
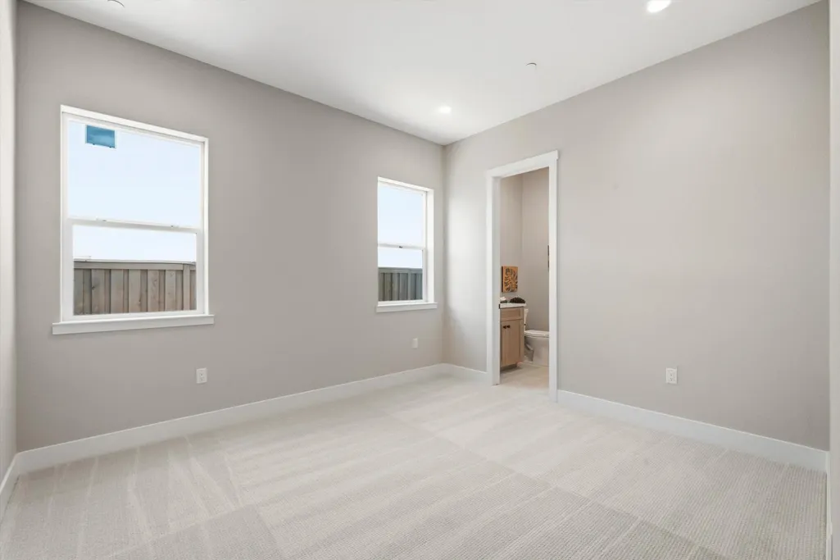
There's a moment on the drive in as the road climbs and the hills open up around you when you feel it: you've arrived somewhere different. This is Bickford Ranch. That feeling continues at 775 Tall Oak Drive, a move-in ready designed by Toll Brothers, where Modern Farmhouse elegance meets Homesite 59's peaceful setting within the gated community. Step inside and breathe a little easier. This Carlsberg home design features soaring 10- to 12-foot ceilings filling the home with light and air, creating space that feels both grand and grounded. A dedicated home office offers a quiet place to think, while secondary bedrooms with private en-suite baths and walk in closets give everyone room and privacy of their own. A 9,755-square-foot pool-sized homesite invites long evenings and lazy mornings your own private retreat over 600ft above sea level. And just beyond your front door, miles of scenic trails wind through the hillside, offering the kind of everyday beauty that turns a walk into something you look forward to. Set within the highly regarded Loomis Union School District, Ridgeline offers a rare kind of balance hillside tranquility minutes from the shopping and dining of Rocklin and Loomis, with the farms, wineries, and breweries of Placer County just beyond. Finished with premium, designer-inspired details throughout, this professionally curated home is one of the best values in the community today. Come feel what it means to come home to Ridgeline schedule your private tour of 775 Tall Oak Drive.
| Price History | |
|---|---|
| 7/13/2026 | Listed $1,249,000 |
| 8/28/2026 | 1$1,239,000 |
| 9/11/2026 | 1$1,229,000 |
General Features
| Sewer | Sewer in Street,Public Sewer |
|---|---|
| Heating | Central,Fireplace(s),Heat Pump,MultiZone |
| Cooling | Central |
| Utilities | Cable Available,Public,Sewer Connected,Electric,Internet Available,Natural Gas Connected |
| Roof | Tile,Other |
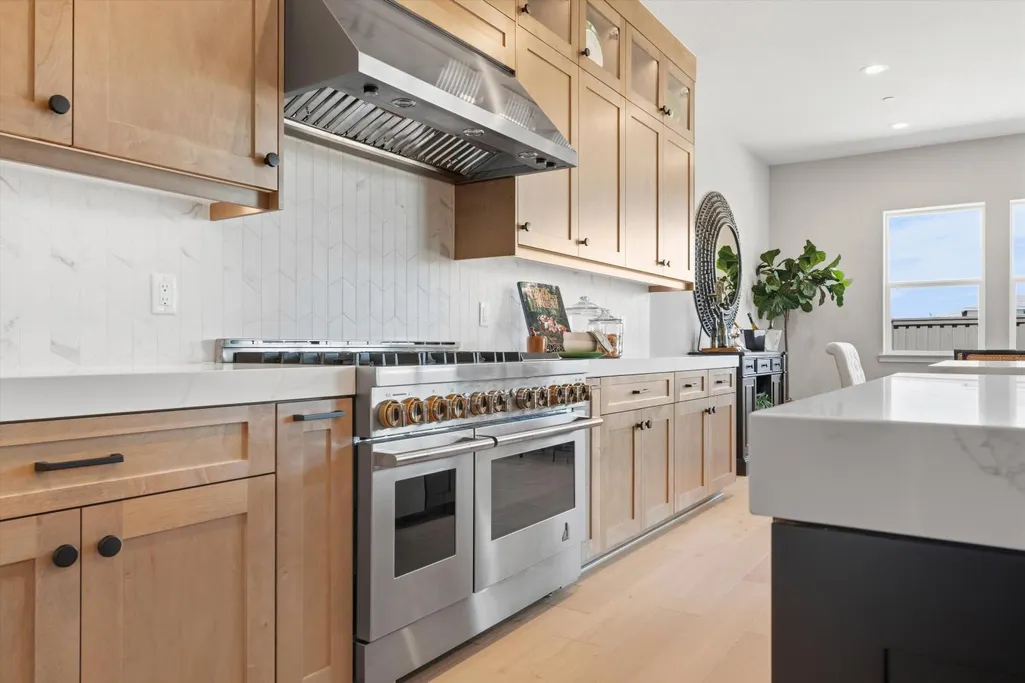
| Appliances | Free Standing Gas Range,Gas Cook Top,Gas Water Heater,Built-In Refrigerator,Hood Over Range,Dishwasher,Disposal,Microwave,Double Oven,Plumbed For Ice Maker,Tankless Water Heater,ENERGY STAR Qualified |
| HOA Fee | 220 |
| Garage Spaces | 3.0 |
| Association Fee Includes | Other |
| Patio/Porch Features | Covered Patio |
| Architectural Style | Farmhouse,Other |
| Restrictions | Exterior Alterations,Guests,See Remarks,Other |
| Construction Materials | Other |
| Pets Allowed | Yes,Cats OK,Dogs OK |
| Electric | 220 Volts in Laundry |
| Stories Count | 1 |
| Topography | Hillside,Level |
| Levels | One |
| Property Subtype | Single Family Residence |
| Assoc Fee Paid Per | Monthly |
| County | Placer |
| Property Type | Residential |
| Association Amenities | Trails,Other |
| HOA | Yes |
| Energy Efficient | Appliances,Insulation,Construction,Lighting,Cooling,Roof,Thermostat,Water Heater,Heating,Windows |
| Subdivision Name | Ridgeline at Bickford Ranch |
| Facing Direction | West |
| Full Baths | 4 |
| Close Price | 0.0 |
| Status | Active |
| Directions | 1) From Hwy 80,exit Sierra College Blvd and drive North towards Loomis for approximately 10 minutes. Stay on Sierra College and turn Right at light onto Bickford Ranch Road. Drive to top of hill. Ent |
| City | Bickford Ranch |
| Senior Community Y/N | No |
| High School District | Placer Union High |
| Zoning Description | Residential |
| Open Parking Spaces | 0.0 |
| MLS Area | 12207 |
| Lot Size Square Feet | 9755.0 |
| Carport Spaces | 0.0 |
| Year Built Details | New |
| Home Warranty Y/N | Yes |
| Property Condition | New Construction |
| Builder Name | Toll Brothers |
| Standard Status | Active |
| Middle/Junior School District | Loomis Union |
| Elementary School District | Loomis Union |
| Year Built Source | Builder |
Interior Features
| Interior Amenities | Cathedral Ceiling,Formal Entry |
|---|---|
| Flooring | Carpet,Tile,Wood |
| Total Fireplaces | 1 |
| Fireplace Features | Living Room,Family Room,Gas Log,Gas Piped |
| Window Features | Dual Pane Full |
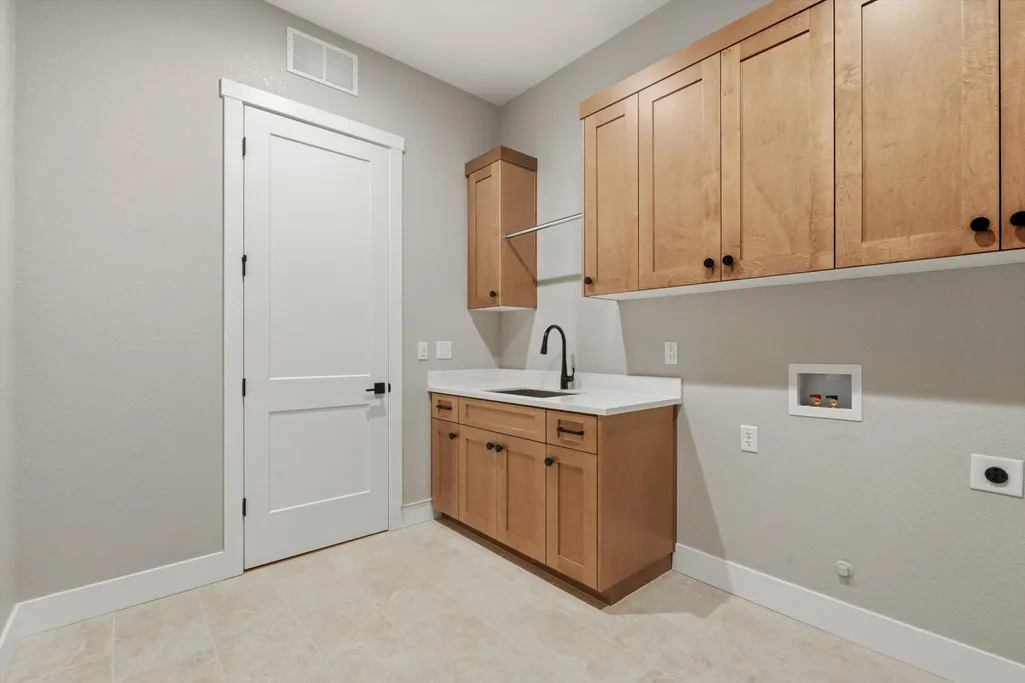
| Laundry Features | Cabinets,Sink,Electric,Gas Hook-Up,Hookups Only,Other,Inside Room |
| Total Bedrooms | 4 |
| Room Type | Primary Bedroom,Primary Bedroom,Office,Dining Room,Great Room,Kitchen,Laundry |
| LivingAreaSource | Builder |
| Kitchen Features | Pantry Closet,Quartz Counter,Slab Counter,Island,Stone Counter,Island w/Sink |
| Total Baths | 5 |
| 1/2 Baths | 1 |
| Primary Bathroom Features | Shower Stall(s),Double Sinks,Low-Flow Shower(s),Low-Flow Toilet(s),Tub |
| Living Room Features | Great Room |
| Dining Room Features | Breakfast Nook |
| Primary Bedroom Features | Walk-In Closet |
| Family Room Features | Great Room |
| RoomBathsOtherFeatures | Tile,Tub,Window |
Exterior Features
| Fencing | Wood |
|---|---|
| Parking Features | Private,Attached,Side-by-Side,Tandem Garage |
| Lot Features | Auto Sprinkler Front,Court,Private,Gated Community,Street Lights,Landscape Front,Low Maintenance |
| Water Source | Public,Water District |
| Total Parking | 0.0 |
| Foundation Details | Slab |
| Spa | No |
| Lot Size Acres | 0.2239 |
| Road Surface Type | Asphalt,Paved |
| Private Pool | No |
| Lot Size Source | Builder |
| Other Equipment | Audio/Video Prewired |
| Builder Model | Carlsberg |
| Road Responsibility | Private Maintained Road |
| Horse Y/N | No |
Amenities
- Foreclosure
- Views
- Short Sale
- New Construction
- Adult 55+
- Lease To Own
- No HOA Fees
- Furnished
- Primary On Main
- Air Conditioning
- Seller Finance
- Green
- Fixer Upper
- Horse
- Golf
- Fireplace
- Deck
- Garage
- Basement
- Pool
Property vs Single Family Average in 95648
Price
Visits
 All measurements and all calculations of area are approximate. Information provided by Seller/Other sources, not verified by Broker. All interested persons should independently verify accuracy of information. Provided properties may or may not be listed by the office/agent presenting the information. Data maintained by MetroList© may not reflect all real estate activity in the market.
All real estate content on this site is subject to the Federal Fair Housing Act of 1968, as amended, which makes it illegal to advertise any preference, limitation or discrimination because of race, color, religion, sex, handicap, family status or national origin or an intention to make any such preference, limitation or discrimination.
MetroList CA data last updated: September 21, 2026 11:49 PM UTC
All measurements and all calculations of area are approximate. Information provided by Seller/Other sources, not verified by Broker. All interested persons should independently verify accuracy of information. Provided properties may or may not be listed by the office/agent presenting the information. Data maintained by MetroList© may not reflect all real estate activity in the market.
All real estate content on this site is subject to the Federal Fair Housing Act of 1968, as amended, which makes it illegal to advertise any preference, limitation or discrimination because of race, color, religion, sex, handicap, family status or national origin or an intention to make any such preference, limitation or discrimination.
MetroList CA data last updated: September 21, 2026 11:49 PM UTC 