
Price Reduction
























Address
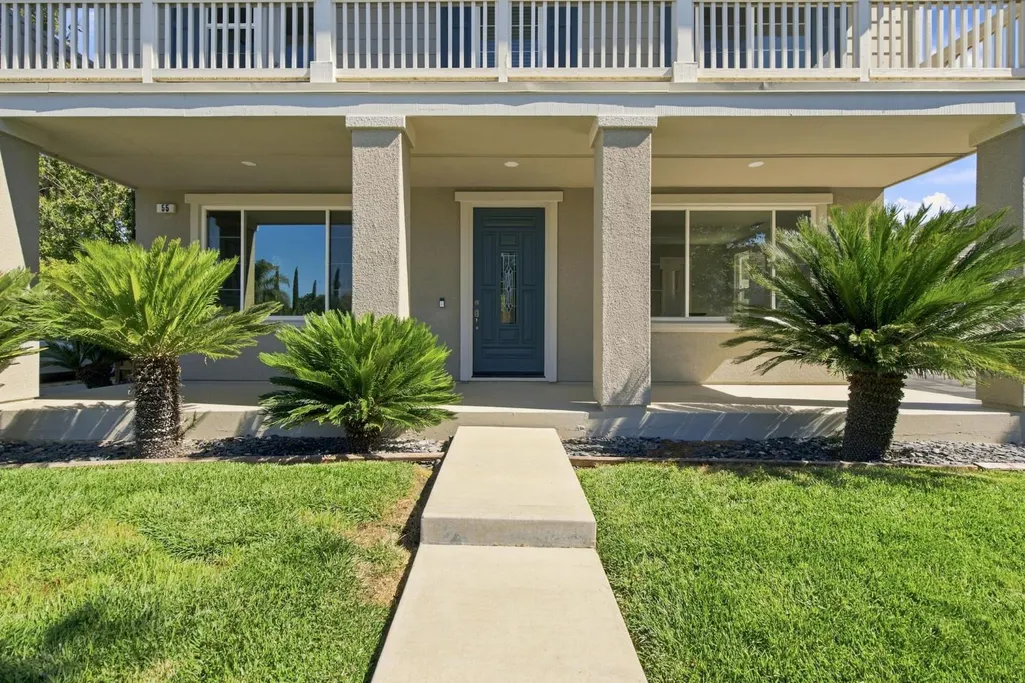
55 Bryant Avenue, Mountain House, CA
Price
$ 1,049,000
Property Attributes
- MLS#226096255
- TypeSingle Family
- Listing Status Active
- CountySAN JOAQUIN
- CityMountain House
- AreaMountain House
- NeighborhoodWicklund Village
- Zip95391
- StyleSingle Family Residence
- Year Built2003
- Price$ 1,049,000
- Bedrooms5
- Full Bathrooms3
- Half Bathrooms0
- Sqr Footage3497
- Lot Size0.1998 Acres
Data Source:
MetroList MLS
Property Description
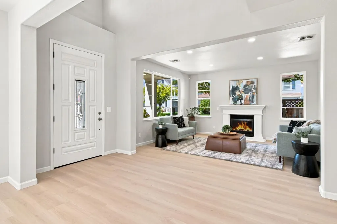
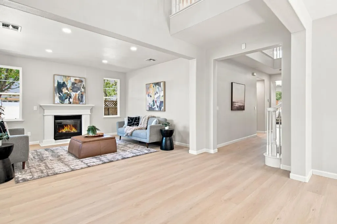
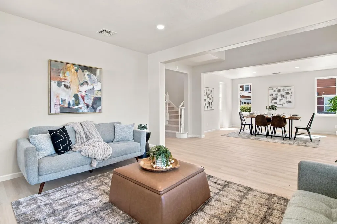
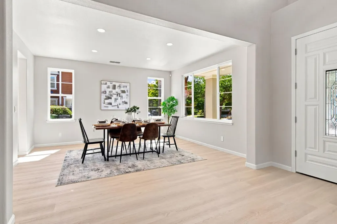
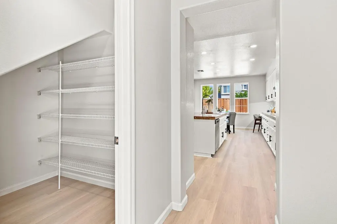
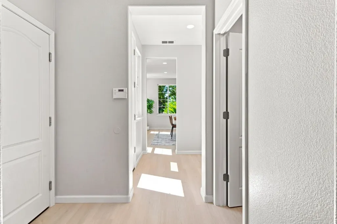
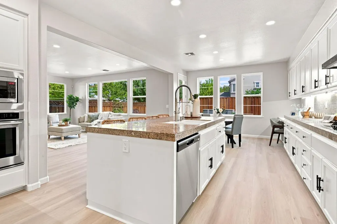
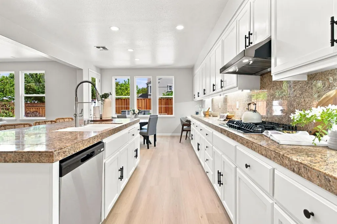
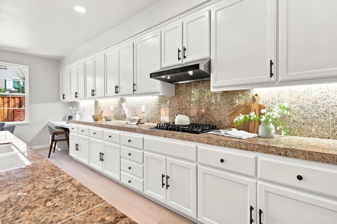
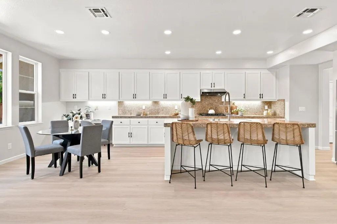
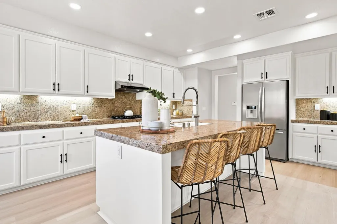
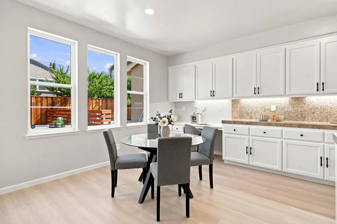
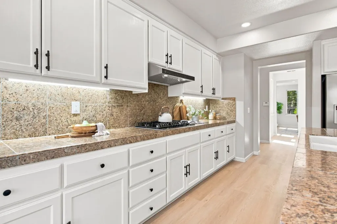
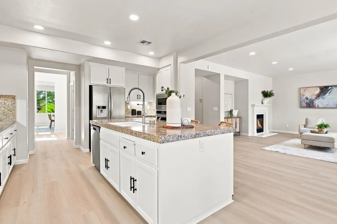
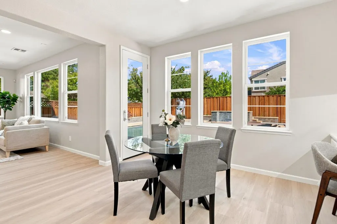
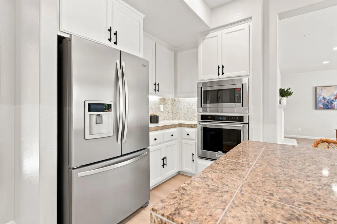
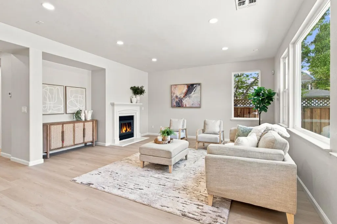
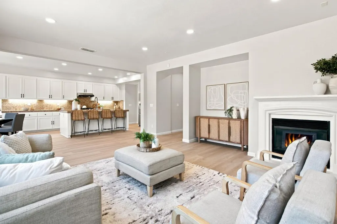
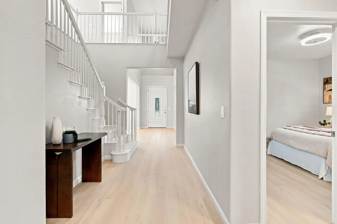
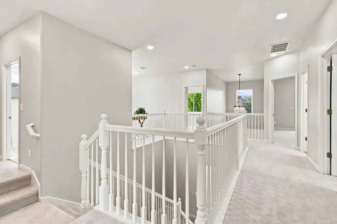
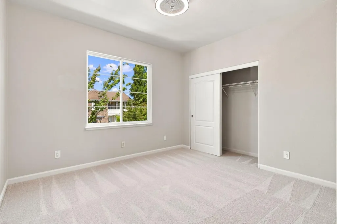
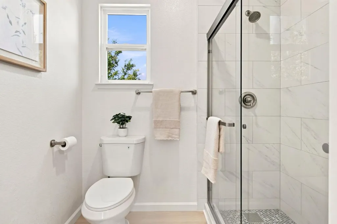
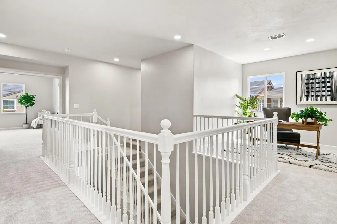
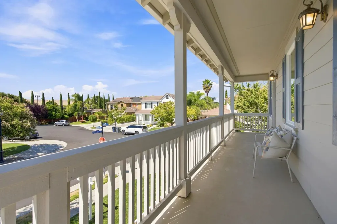
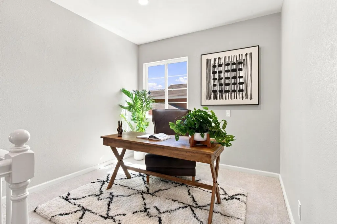
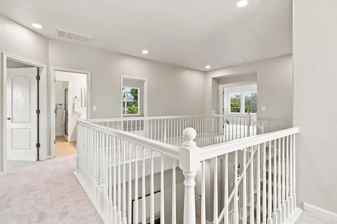
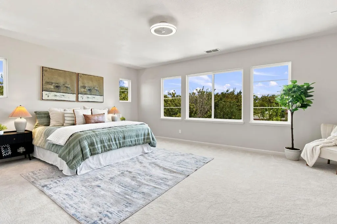
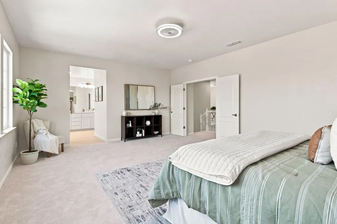
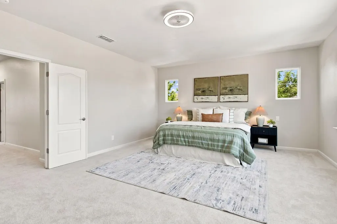
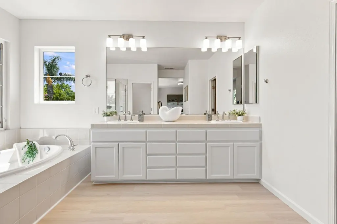
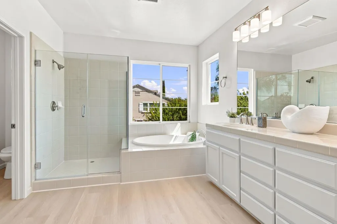
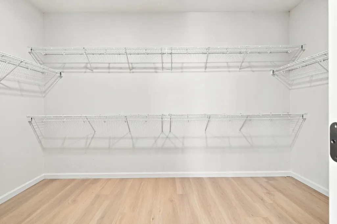
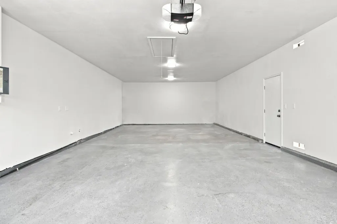
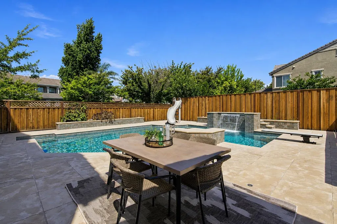
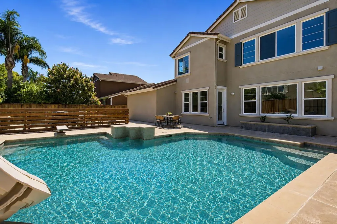
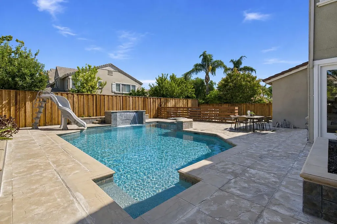
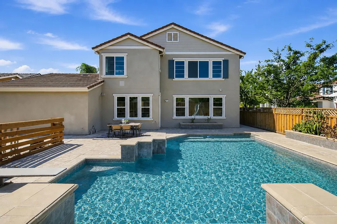
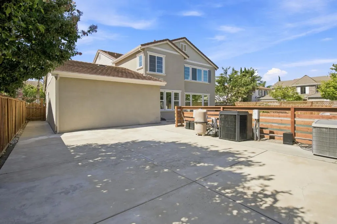
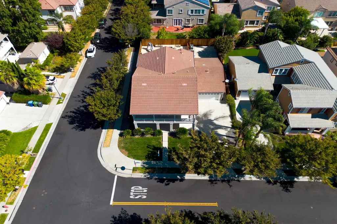
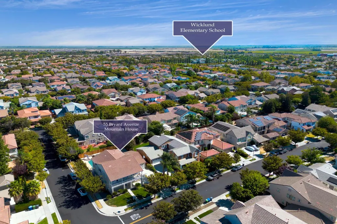
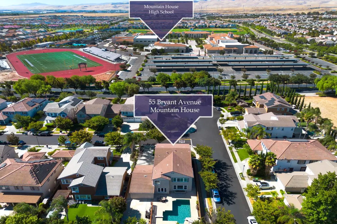
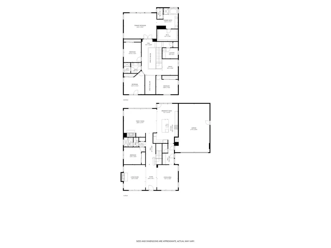
Welcome to 55 Bryant Ave. in the heart of Wicklund Village. This beautifully remodeled Lennar Belvedere home offers 3,497 Sq. Ft. of living space on a premium 8,703 Sq. Ft. lot with NO HOA. Featuring 5 bedrooms, 3 full bathrooms, 2 fireplaces, and a highly desirable downstairs bedroom and full bathroom, this home is ideal for multi-generational living, guests, or a private office. From the moment you arrive, you'll appreciate the oversized front yard, perfect for your children to play, extended driveway accommodating 4-5 vehicles, and impressive curb appeal. Ideally located just down the street from highly rated Wicklund K-8 School and moments from the award-winning Mountain House High School, this home offers an exceptional location. Step inside to soaring 20-foot ceilings, formal living and dining rooms, and a timeless floor plan designed for both everyday living and entertaining. The kitchen opens to the family room and features brand-new stainless steel appliances, freshly painted cabinetry with updated hardware, generous counter space, a large walk-in pantry, and a butler's pantry. A rare highlight is the attached 4-car garage, found only in this subdivision, offering endless possibilities for an ADU, workshop, home gym, or extra storage. With over $100,000 invested before hitting the market, recent upgrades include fresh interior and exterior paint, luxury vinyl plank flooring, new carpet, remodeled bathrooms, freshly painted cabinetry throughout, and all-new LED lighting and fixtures. Upstairs offers a loft, three secondary bedrooms, a full bathroom, laundry room with sink and cabinetry, and a private primary suite with double-door entry. The backyard is your own private retreat with a built-in heated pool featuring waterfalls, a diving board, and a new waterslide, plus plenty of space for entertaining and family gatherings. Combining timeless design, extensive upgrades, a rare 4-car garage, and a resort-style backyard, 55 Bryant Ave. is an exceptional place to call home.
| Price History | |
|---|---|
| 7/30/2026 | Listed $1,148,500 |
| 9/18/2026 | 9$1,049,000 |
General Features
| Sewer | Public Sewer |
|---|---|
| Heating | Central,Fireplace(s),MultiZone,Natural Gas |
| Cooling | Ceiling Fan(s),Central,MultiZone |
| Utilities | Public,Electric,Sewer In & Connected,Internet Available,Natural Gas Connected |
| Roof | Tile |
| Appliances | Free Standing Refrigerator,Gas Water Heater,Hood Over Range,Dishwasher,Disposal,Microwave |
| Garage Spaces | 4.0 |
| Patio/Porch Features | Front Porch,Uncovered Patio |
| Pool Features | Built-In,Gas Heat |
| Construction Materials | Stucco,Wood |
| Year Built | 2003 |
| Electric | 220 Volts |
| Stories Count | 2 |
| Property Subtype | Single Family Residence |
| County | San Joaquin |
| Property Type | Residential |
| HOA | No |
| Subdivision Name | Wicklund Village |
| Full Baths | 3 |
| Close Price | 0.0 |
| Status | Active |
| Directions | From Grant Line Rd,go north on S Central Pkwy. Turn right on Mustang Way,left on Tradition St,left on Tyler Ave,left on Corinne St. Follow Corrine St until it ends and Bryant Ave,turn right. Property |
| City | Mountain House |
| Senior Community Y/N | No |
| High School District | Lammersville |
| Zoning Description | res |
| Open Parking Spaces | 0.0 |
| MLS Area | 20603 |
| Lot Size Square Feet | 8703.0 |
| Carport Spaces | 0.0 |
| Home Warranty Y/N | No |
| Builder Name | Lennar |
| Standard Status | Active |
| Middle/Junior School District | Lammersville |
| Elementary School District | Lammersville |
| Year Built Source | Assessor Auto-Fill |
Interior Features
| Flooring | Carpet,Vinyl |
|---|---|
| Total Fireplaces | 2 |
| Fireplace Features | Living Room,Family Room,Gas Log |
| Laundry Features | Cabinets,Upper Floor,Inside Area,Inside Room |
| Total Bedrooms | 5 |
| LivingAreaSource | Assessor Auto-Fill |
| Kitchen Features | Breakfast Area,Butlers Pantry,Pantry Closet,Island w/Sink |
| Total Baths | 3 |
| Bedrooms Possible | 6 |
| Primary Bathroom Features | Shower Stall(s),Double Sinks,Tile,Marble,Tub,Walk-In Closet,Window |
| Living Room Features | Great Room |
| Dining Room Features | Dining Bar,Dining/Family Combo,Space in Kitchen,Formal Area |
| RoomBathsOtherFeatures | Shower Stall(s),Split Bath,Window |
Exterior Features
| Fencing | Back Yard,Wood |
|---|---|
| Parking Features | 24'+ Deep Garage,Attached,Garage Facing Front |
| Lot Features | Corner,Landscape Back,Landscape Front |
| Water Source | Public,Meter on Site |
| Total Parking | 0.0 |
| Foundation Details | Slab |
| Spa | No |
| Lot Size Acres | 0.1998 |
| Private Pool | Yes |
| Lot Size Source | Assessor Auto-Fill |
| Builder Model | Belvedere |
| Horse Y/N | No |
Amenities
- Foreclosure
- Views
- Short Sale
- New Construction
- Adult 55+
- Lease To Own
- No HOA Fees
- Furnished
- Primary On Main
- Air Conditioning
- Seller Finance
- Green
- Fixer Upper
- Horse
- Golf
- Fireplace
- Deck
- Garage
- Basement
- Pool
Property vs Single Family Average in 95391
Price
Year Built
Visits
In The Neighborhood
Just Listed
Tracy
$ 699,950
- Type
- Single Family
- Size
- 2,004 SqFt
- Rooms
- 4 Beds + 2 Baths
 Hero Real Estate
