








Address
1824 E Acacia Street, Stockton, CA
Price
$ 339,000
Property Attributes
- MLS#226112125
- TypeSingle Family
- Listing Status Active
- CountySAN JOAQUIN
- CityStockton
- AreaStockton
- NeighborhoodEast Rose Terrace
- Zip95205
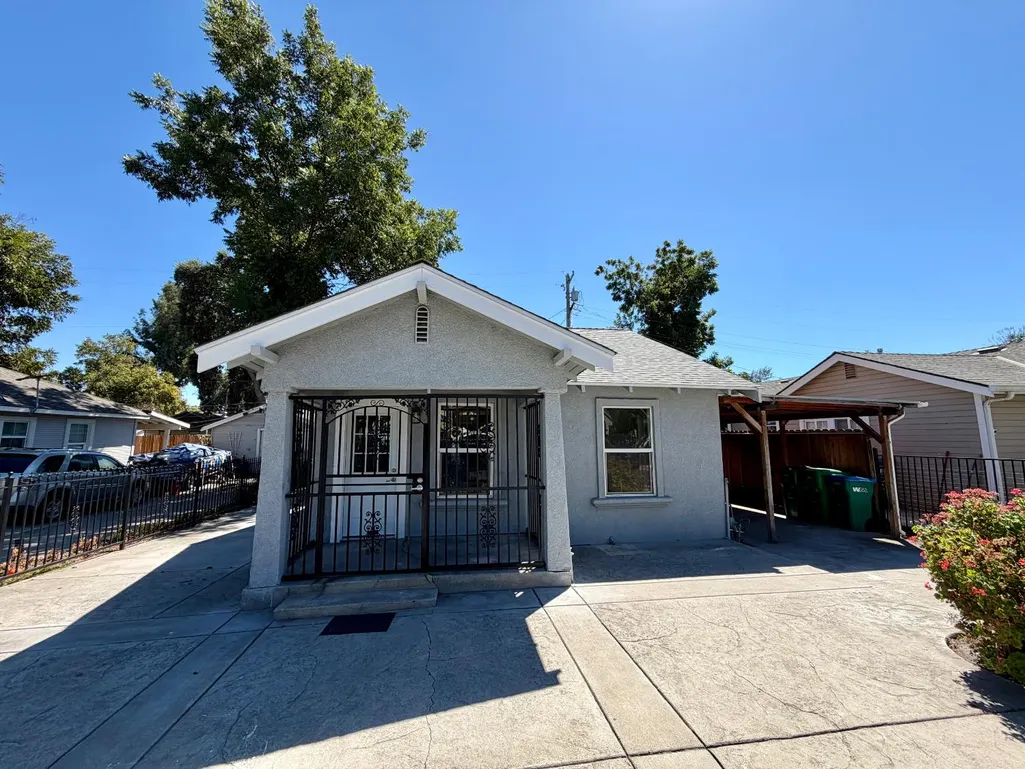
- StyleCraftsman
- Year Built1927
- Price$ 339,000
- Bedrooms3
- Full Bathrooms1
- Half Bathrooms0
- Sqr Footage867
- Lot Size0.1001 Acres
Data Source:
MetroList MLS
Property Description
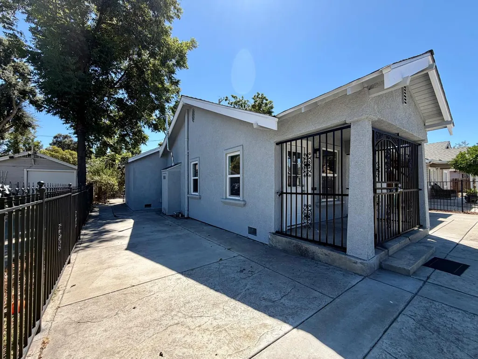
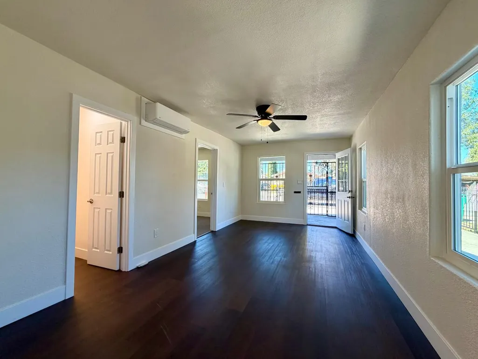
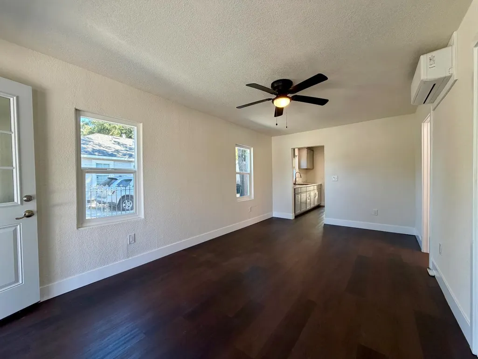
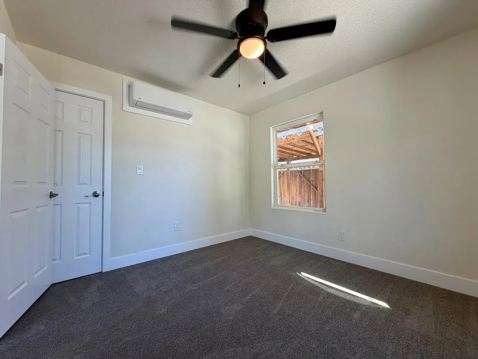
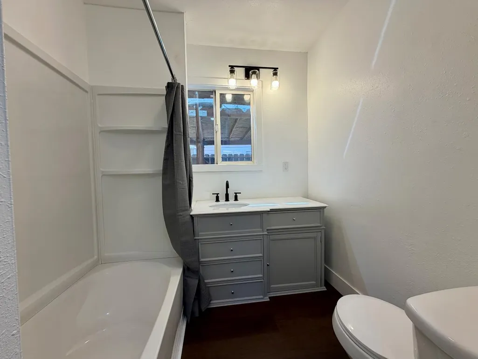
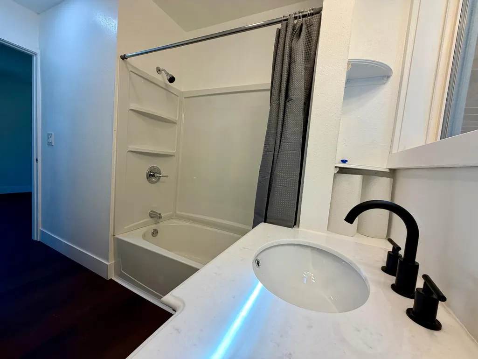
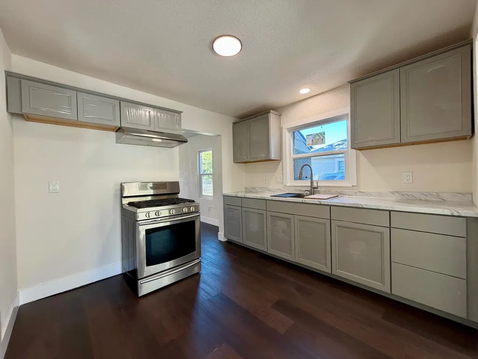
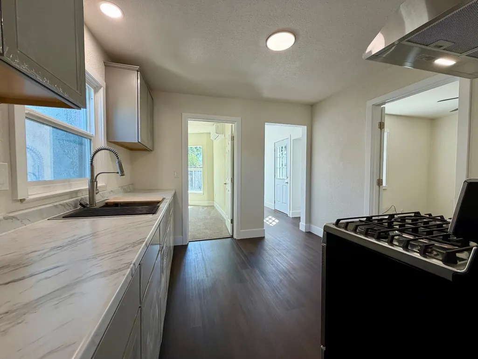
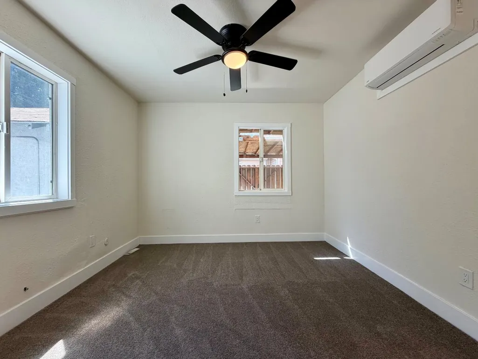
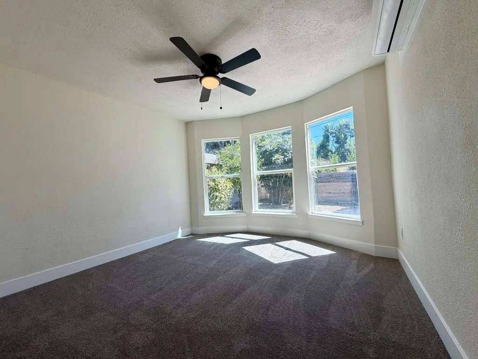
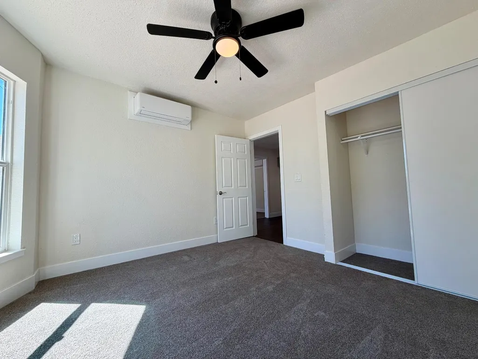
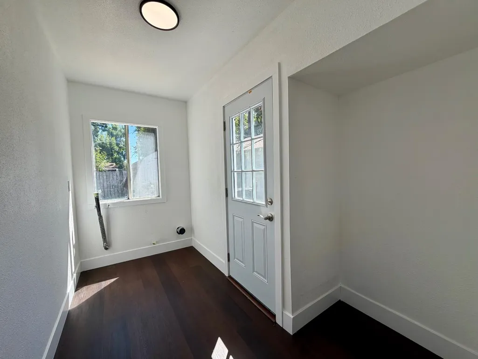
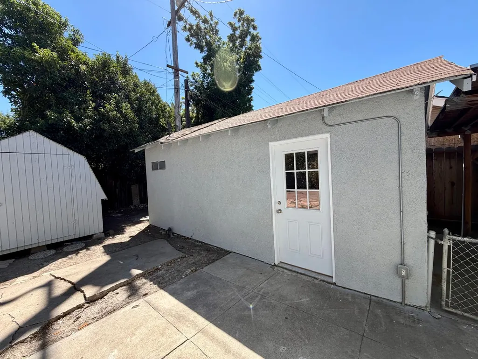
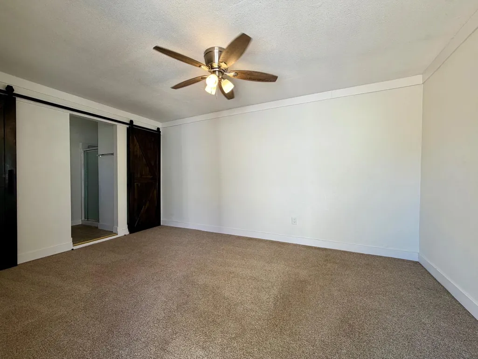
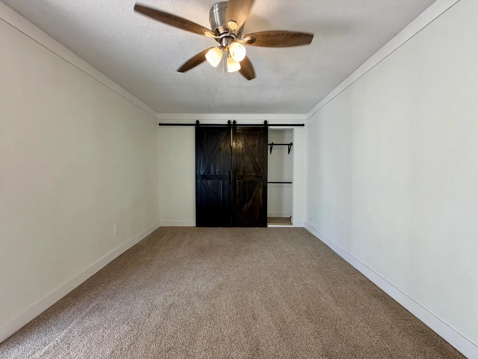
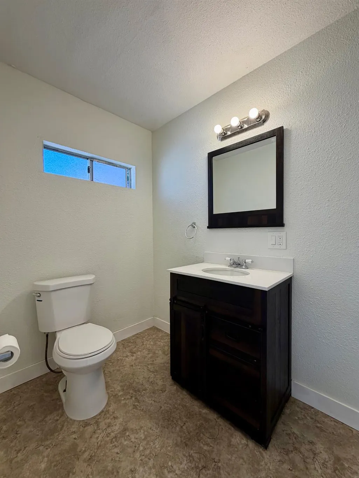
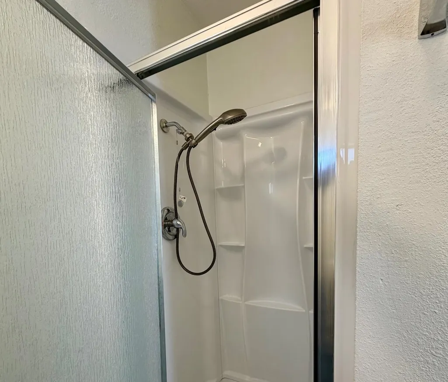
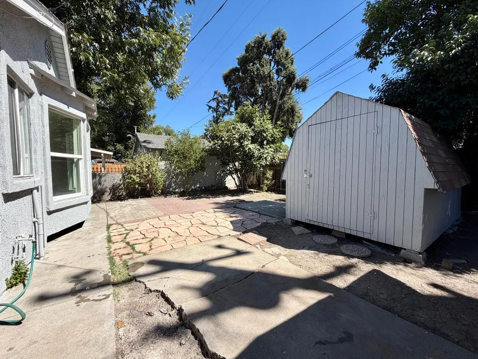
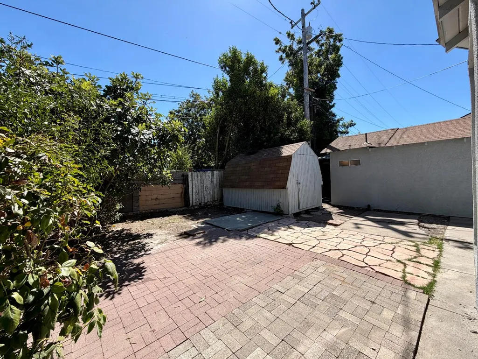
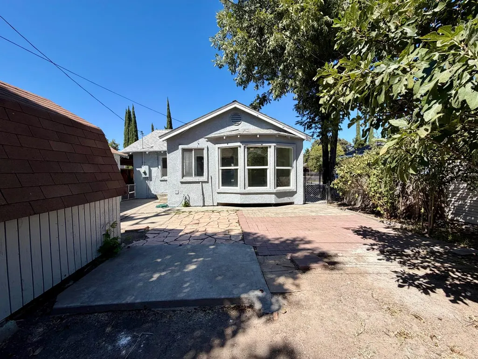
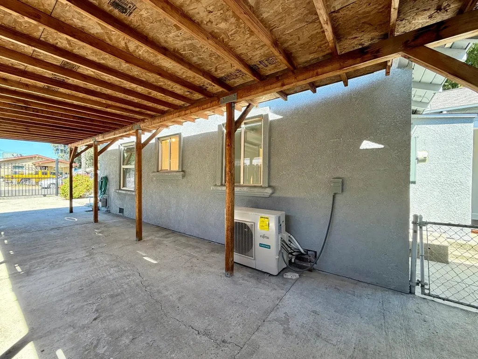
Welcome to 1824 E Acacia Street, Stockton! This fully renovated home features 3 bedrooms, 1 full bath in the main home, in addition to a detached with private entry Studio ADU with a full bath. Both, the main home and ADU have been renovated with new LVP flooring, carpet, counter tops, cabinets, dual pane windows, lighting fixtures, and Fujitsu Mini Split AC w/Heat Pump units. The property is fully fenced with 2 sliding gates in addition to driveways on both sides of the home. This home is ideal for multi-generational families or living in the main home while generating income from the ADU.
| Price History | |
|---|---|
| 9/7/2026 | Listed $339,000 |
General Features
| Sewer | Public Sewer |
|---|---|
| Heating | MultiUnits |
| Cooling | Ceiling Fan(s),Wall Unit(s) |
| Utilities | Public,Sewer Connected,Electric |
| Roof | Composition |
| Appliances | Free Standing Gas Range,Disposal |
| Garage Spaces | 0.0 |
| Architectural Style | Craftsman |
| Construction Materials | Stucco,Frame,Wood |
| Year Built | 1927 |
| Electric | 220 Volts |
| Stories Count | 1 |
| Property Subtype | Single Family Residence |
| County | San Joaquin |
| Property Type | Residential |
| HOA | No |
| Subdivision Name | East Rose Terrace |
| Full Baths | 1 |
| Close Price | 0.0 |
| Status | Active |
| Directions | Beatrice Ave to E Acacia |
| City | Stockton |
| Senior Community Y/N | No |
| High School District | Stockton Unified |
| Zoning Description | Res |
| Open Parking Spaces | 4.0 |
| MLS Area | 20702 |
| Lot Size Square Feet | 4360.0 |
| Carport Spaces | 2.0 |
| Home Warranty Y/N | No |
| Standard Status | Active |
| Middle/Junior School District | Stockton Unified |
| Elementary School District | Stockton Unified |
| Year Built Source | Assessor Agent-Fill |
Interior Features
| Flooring | Carpet,Laminate |
|---|---|
| Window Features | Dual Pane Full |
| Laundry Features | Inside Room |
| Total Bedrooms | 3 |
| LivingAreaSource | Assessor Auto-Fill |
| Kitchen Features | Synthetic Counter |
| Total Baths | 1 |
| Living Room Features | Great Room |
| Dining Room Features | Dining/Living Combo |
| RoomBathsOtherFeatures | Tub w/Shower Over,Window |
Exterior Features
| Fencing | Back Yard,Front Yard,Full |
|---|---|
| Parking Features | No Garage,RV Access,Uncovered Parking Spaces 2+ |
| Lot Features | Shape Regular |
| Water Source | Public |
| Total Parking | 0.0 |
| Foundation Details | Raised |
| Spa | No |
| Lot Size Acres | 0.1001 |
| Private Pool | No |
| Lot Size Source | Assessor Auto-Fill |
| Horse Y/N | No |
Amenities
- Foreclosure
- Views
- Short Sale
- New Construction
- Adult 55+
- Lease To Own
- No HOA Fees
- Furnished
- Primary On Main
- Air Conditioning
- Seller Finance
- Green
- Fixer Upper
- Horse
- Golf
- Fireplace
- Deck
- Garage
- Basement
- Pool
Property vs Single Family Average in 95205
Price
Year Built
Visits
In The Neighborhood
Primary On Main
Stockton
$ 319,000
- Type
- Single Family
- Size
- 1,020 SqFt
- Rooms
- 2 Beds + 1 Baths
 PMZ Real Estate
