
Open House Tue, Sep 22nd 11:00 AM - 4:00 PM - New Construction - Primary on Main - Eco Friendly
Address
1591 Saint Ellias Avenue, Manteca, CA
Price
$ 584,490
Property Attributes
- MLS#226116471
- TypeSingle Family
- Listing Status Active
- CountySAN JOAQUIN
- CityManteca
- AreaManteca
- NeighborhoodDenali
- Zip95337
- StyleTraditional
- Price$ 584,490
- Bedrooms4
- Full Bathrooms3
- Half Bathrooms0
- Sqr Footage1898
- Lot Size0.1121 Acres
Data Source:
MetroList MLS
Property Description
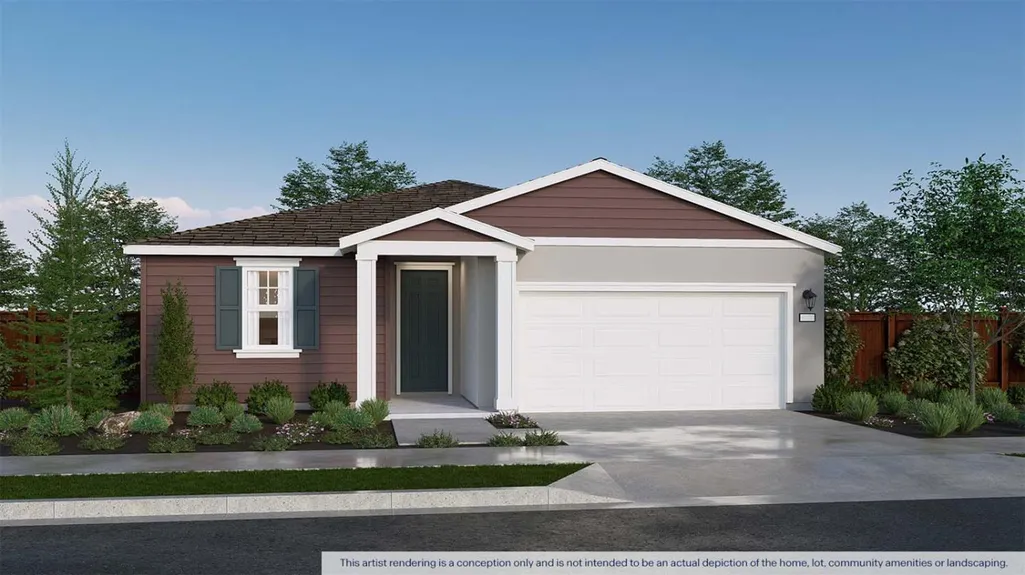
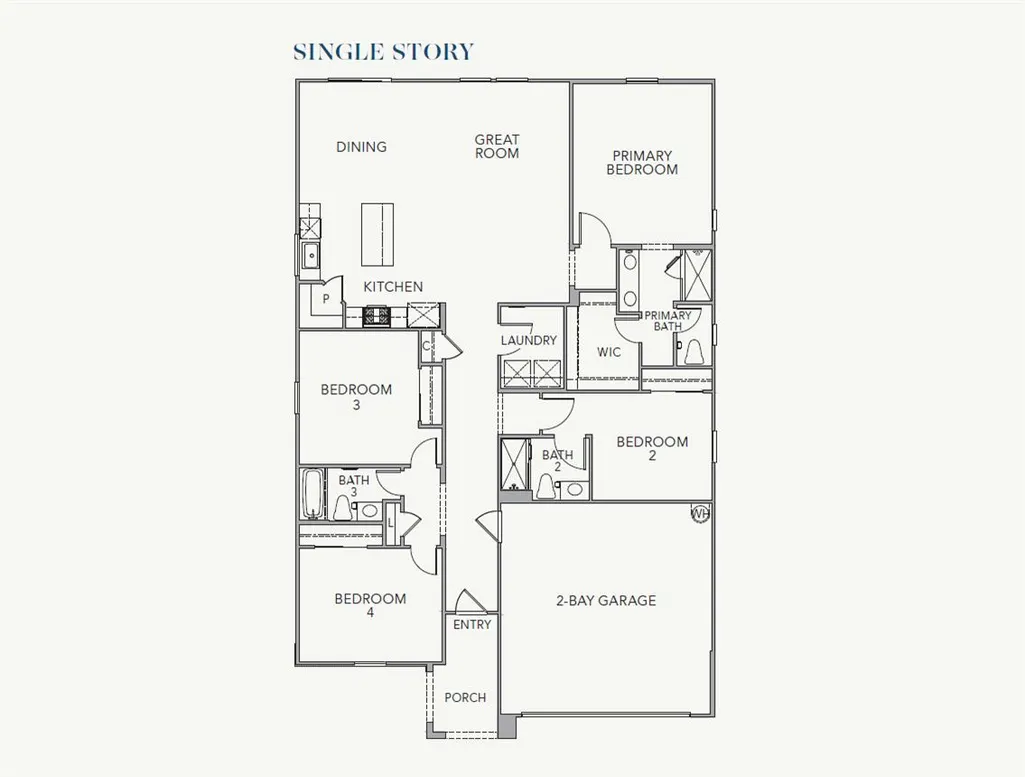
Discover comfort, convenience, and modern design in this brand-new single-story home at Aurora at Denali by D.R. Horton in Manteca. Offering 4 bedrooms, 3 full baths, and approx. 1,898 sq. ft., this home features an open-concept kitchen, dining, and living area that makes everyday living and entertaining easy. The flexible layout is ideal for guests, a home office, or multi-generational needs. Enjoy the practicality of a 2-car garage, the added value of no HOA, included solar panels as a lease with purchase optional, and a desirable new-home community location near shopping, dining, recreation, and commuter routes. Home completion early November 2026.
| Price History | |
|---|---|
| 9/16/2026 | Listed $584,490 |
General Features
| Sewer | Public Sewer |
|---|---|
| Heating | Central,Electric,Heat Pump |
| Cooling | Central,Whole House Fan,Heat Pump |
| Utilities | Sewer Connected,Electric,Internet Available,Solar,Underground Utilities |
| Roof | Composition |
| Appliances | Built-In Electric Range,Hood Over Range,Dishwasher,Microwave,Plumbed For Ice Maker,Electric Water Heater,ENERGY STAR Qualified Appliances,Free Standing Electric Range |
| Garage Spaces | 2.0 |
| Architectural Style | Traditional |
| Construction Materials | Ceiling Insulation,Cement Siding,Concrete,Fiber Cement,Stucco,Wall Insulation,Glass,Wood,Lap Siding |
| Electric | 220 Volts in Kitchen,See Remarks,220 Volts in Laundry |
| Stories Count | 1 |
| Levels | One |
| Property Subtype | Single Family Residence |
| County | San Joaquin |
| Property Type | Residential |
| HOA | No |
| Subdivision Name | Denali |
| Full Baths | 3 |
| Close Price | 0.0 |
| Status | Active |
| Directions | From CA- 120,exit McKinley going east; left on W. Atherton Drive; right on Dutch Harbor Way; left on Saint Ellias Ave. |
| City | Manteca |
| Senior Community Y/N | No |
| High School District | Manteca Unified |
| Zoning Description | Residential |
| Open Parking Spaces | 0.0 |
| MLS Area | 20501 |
| Lot Size Square Feet | 4883.0 |
| Carport Spaces | 0.0 |
| Year Built Details | New |
| Home Warranty Y/N | No |
| Property Condition | New Construction |
| Builder Name | DR Horton |
| Standard Status | Active |
| Middle/Junior School District | Manteca Unified |
| Elementary School District | Manteca Unified |
| Year Built Source | Builder |
Interior Features
| Flooring | Carpet,Luxury Vinyl Plank |
|---|---|
| Laundry Features | Electric,Hookups Only |
| Total Bedrooms | 4 |
| Room Type | Primary Bathroom,Primary Bedroom,Dining Room,Laundry,Living Room |
| LivingAreaSource | Builder |
| Kitchen Features | Pantry Closet,Quartz Counter,Island,Kitchen/Family Combo |
| Total Baths | 3 |
| Primary Bathroom Features | Shower Stall(s),Double Sinks,Fiberglass,Low-Flow Shower(s),Low-Flow Toilet(s),Walk-In Closet,Quartz |
| Living Room Features | Cathedral/Vaulted |
| Dining Room Features | Dining/Family Combo,Dining/Living Combo |
| Primary Bedroom Features | Ground Floor |
| RoomBathsOtherFeatures | Shower Stall(s),Fiberglass,Low-Flow Shower(s),Low-Flow Toilet(s),Tub w/Shower Over,Quartz |
Exterior Features
| Fencing | Wood,Fenced,Masonry |
|---|---|
| Parking Features | Attached,Garage Facing Front |
| Lot Features | Shape Regular,Street Lights,Landscape Front,See Remarks |
| Water Source | Public |
| Total Parking | 0.0 |
| Land Use | Residential |
| Foundation Details | Concrete,Slab |
| Spa | No |
| Lot Size Acres | 0.1121 |
| Road Surface Type | Paved |
| Private Pool | No |
| Lot Size Source | Assessor Auto-Fill |
| Builder Model | REDWOOD |
| Road Responsibility | Public Maintained Road |
| Horse Y/N | No |
Amenities
- Foreclosure
- Views
- Short Sale
- New Construction
- Adult 55+
- Lease To Own
- No HOA Fees
- Furnished
- Primary On Main
- Air Conditioning
- Seller Finance
- Green
- Fixer Upper
- Horse
- Golf
- Fireplace
- Deck
- Garage
- Basement
- Pool
Property vs Single Family Average in 95337
Price
Visits

